Welcome to 1059 Clare Street—where LOCATION truly matters! Just steps from the Oak Bay Village, this RAYN PROPERTIES built home is a 2009 Gold CARE Award winner that offers an exceptional lifestyle for families. The main floor features a bright, functional layout with a kitchen boasting a gas range, inviting living room with walk-out access to the rear deck and yard, sun-filled office and 2-piece powder room. Upstairs offers 3 bedrooms, including a spacious primary with a 5-piece ensuite, plus 2 well-sized bedrooms and an additional 4 piece bathroom. The lower level adds a versatile flex room and a fully self-contained 1-bedroom suite. Ideally positioned near sought-after schools, parks, playgrounds, recreation and Oak Bay Village, this is a neighbourhood where children can play, teens can gain independence and families can enjoy everything close to home. With a Walk Score of 92 and Transit Score of 74, enjoy the very best of Oak Bay and Victoria right outside your door!
For sale
C$1,649,000
1059 Clare St, Victoria, BC V8S 4B5
4beds
4baths
2,875sqft
Single Family Residence
Built in 2008
3,920 Square Feet Lot
$-- Zestimate®
C$574/sqft
C$-- HOA
What's special
Bright functional layoutSun-filled officeVersatile flex room
- 5 days
- 85
- 6
Zillow last checked:
Listing updated:
Listed by:
Daniel Low,
RE/MAX Sabre Realty Group,
Daniel Ross Personal Real Estate Corporation,
RE/MAX Sabre Realty Group
Source: VIVA,MLS®#: 1049510
Facts & features
Interior
Bedrooms & bathrooms
- Bedrooms: 4
- Bathrooms: 4
- Main level bathrooms: 1
Kitchen
- Level: Main,Lower
Heating
- Electric, Forced Air, Heat Pump, Natural Gas
Cooling
- HVAC
Appliances
- Included: Dishwasher, Dryer, Disposal, Microwave, Oven/Range Gas, Range Hood, Refrigerator, Washer
- Laundry: Inside
Features
- Ceiling Fan(s), Closet Organizer, Dining Room, Dining/Living Combo, Soaker Tub, Storage, Central Vacuum
- Flooring: Carpet, Wood
- Windows: Blinds, Screens, Vinyl Frames, Window Coverings
- Basement: Finished,Full,Walk-Out Access,With Windows
- Number of fireplaces: 1
- Fireplace features: Gas, Living Room
Interior area
- Total structure area: 2,875
- Total interior livable area: 2,875 sqft
Property
Parking
- Total spaces: 2
- Parking features: Attached, Driveway, Garage, Garage Door Opener
- Attached garage spaces: 1
- Has uncovered spaces: Yes
Accessibility
- Accessibility features: Ground Level Main Floor
Features
- Levels: 3
- Entry location: Main Level
- Patio & porch: Balcony/Patio
- Exterior features: Garden, Low Maintenance Yard, Sprinkler System
- Fencing: Fenced
Lot
- Size: 3,920 Square Feet
- Features: Central Location, Easy Access, Family-Oriented Neighbourhood, Irrigation Sprinkler(s), Landscaped, Level, Rectangular Lot, Serviced, Shopping Nearby
Details
- Additional structures: Shed(s)
- Parcel number: 027576515
- Zoning: GRD-1 Zone
- Zoning description: Residential
- Other equipment: DC Well Pump
Construction
Type & style
- Home type: SingleFamily
- Architectural style: Arts & Crafts
- Property subtype: Single Family Residence
Materials
- Cement Fibre, Frame Wood, Insulation: Ceiling, Insulation: Walls, Shingle-Other, Stucco, Wood Siding
- Foundation: Concrete Perimeter
- Roof: Asphalt Shingle
Condition
- Resale
- New construction: No
- Year built: 2008
Utilities & green energy
- Water: Municipal
- Utilities for property: Cable Available, Electricity Connected, Garbage, Natural Gas Connected, Phone Available, Recycling
Community & HOA
Community
- Features: Family-Oriented Neighbourhood, Sidewalks
Location
- Region: Victoria
Financial & listing details
- Price per square foot: C$574/sqft
- Tax assessed value: C$1,671,000
- Annual tax amount: C$9,476
- Date on market: 9/22/2026
- Listing terms: Purchaser To Finance
- Ownership: Freehold
- Electric utility on property: Yes
- Road surface type: Paved
Price history
| Date | Event | Price |
|---|---|---|
| 9/22/2026 | Listed for sale | C$1,649,000C$574/sqft |
Source: VIVA #1049510 Report a problem | ||
Public tax history
Tax history is unavailable.
Climate risks
Neighborhood: Gonzales


Similar homes
- C$1,649,0004 bd2 ba1.9k sqft970 Bank St, Victoria, BC V8S 4B2For Sale
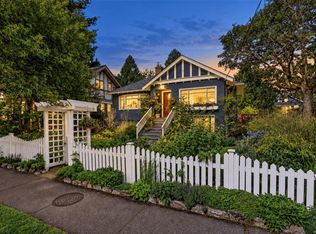 MLS ID #1050642, Robin Scrimger Personal Real Estate Corporation, Coldwell Banker Oceanside Real Estate. VIVA
 - C$1,625,0004 bd2 ba2.6k sqft711 Richmond Ave, Victoria, BC V8S 3Z2For Sale
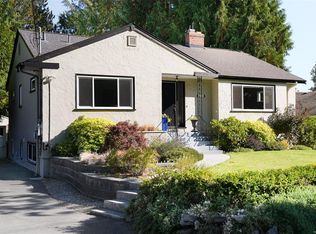 MLS ID #1048612, Ole Schmidt, Clover Residential Ltd.. VIVA
 - C$1,795,0003 bd3 ba2.5k sqft1046 Davie St, Victoria, BC V8S 4E3For Sale
 MLS ID #1049640, Sarah Binab Personal Real Estate Corporation, The Agency. VIVA
 - C$1,589,0006 bd3 ba3.4k sqft886 Maddison St, Victoria, BC V8S 4C2For Sale
 MLS ID #1049205, Nico Grauer Personal Real Estate Corporation, IRIS Properties Real Estate Inc.. VIVA
