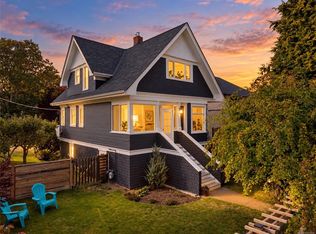
Open House, Sat, Nov 14, 11:30am-1pm. If you have been searching for an authentic piece of South Oak Bay, your quest ends here. The moment you arrive, this extensively restored 1930s character residence welcomes you with timeless curb appeal, classic wainscoting, & warm hardwood floors. At the heart of the main level is a beautiful custom kitchen complete with premium white cabinetry, marble countertops, an apron-front sink, & a commercial-style gas range. Downstairs, the newly finished lower level provides the dedicated play & media zone every growing family craves, featuring built-in cabinetry, a bright rec room, full bath, laundry, & 3rd bedroom. Next, step outside to an exceptional sundeck overlooking an outdoor dining area & manicured, irrigated grounds framed by private gardens. With complete structural peace of mind, including high-efficiency Vinyltek windows, a warrantied roof & brand-new perimeter drains, this is the turnkey South Oak Bay home your family has been waiting for.
For sale
C$1,625,000
1016 Hampshire Rd, Oak Bay, BC V8S 4S9
3beds
2baths
2,005sqft
Single Family Residence
Built in 1935
5,227 Square Feet Lot
$-- Zestimate®
C$810/sqft
C$-- HOA
What's special
Timeless curb appealClassic wainscotingWarm hardwood floorsBeautiful custom kitchenPremium white cabinetryMarble countertopsApron-front sink
- 2 days
- 77
- 9
Zillow last checked:
Listing updated:
Listed by:
Jeremy Semple Personal Real Estate Corporation,
RE/MAX Camosun
Source: VIVA,MLS®#: 1054000
Facts & features
Interior
Bedrooms & bathrooms
- Bedrooms: 3
- Bathrooms: 2
- Main level bathrooms: 1
- Main level bedrooms: 2
Kitchen
- Level: Main
Heating
- Baseboard, Natural Gas
Cooling
- None
Appliances
- Included: Dishwasher, Dryer, Oven/Range Gas, Range Hood, Refrigerator, Washer
- Laundry: Inside
Features
- Flooring: Mixed
- Windows: Vinyl Frames
- Basement: Finished
- Number of fireplaces: 1
- Fireplace features: Living Room
Interior area
- Total structure area: 2,253
- Total interior livable area: 2,005 sqft
Property
Parking
- Total spaces: 2
- Parking features: Driveway
- Has uncovered spaces: Yes
Features
- Levels: 1
- Entry location: Main Level
- Patio & porch: Balcony/Deck
- Exterior features: Sprinkler System
- Fencing: Full
Lot
- Size: 5,227 Square Feet
- Features: Rectangular Lot
Details
- Parcel number: 005577373
- Zoning description: Residential
Construction
Type & style
- Home type: SingleFamily
- Architectural style: Character
- Property subtype: Single Family Residence
Materials
- Frame Wood, Stucco
- Foundation: Concrete Perimeter
- Roof: Fibreglass Shingle
Condition
- Resale
- New construction: No
- Year built: 1935
Utilities & green energy
- Water: Municipal
Community & HOA
Location
- Region: Oak Bay
Financial & listing details
- Price per square foot: C$810/sqft
- Tax assessed value: C$1,404,000
- Annual tax amount: C$7,690
- Date on market: 11/12/2026
- Ownership: Freehold
- Road surface type: Paved
Price history
| Date | Event | Price |
|---|---|---|
| 11/12/2026 | Listed for sale | C$1,625,000C$810/sqft |
Source: VIVA #1054000 Report a problem | ||
Public tax history
Tax history is unavailable.
Climate risks
Neighborhood: V8S
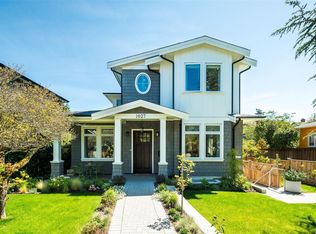
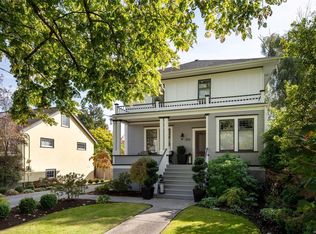
Similar homes
- C$1,599,0003 bd3 ba2k sqft1240 Victoria Ave, Oak Bay, BC V8S 4P2For Sale
 MLS ID #1051371, Leif Gustavson, Real Broker B.C. Ltd.. VIVA
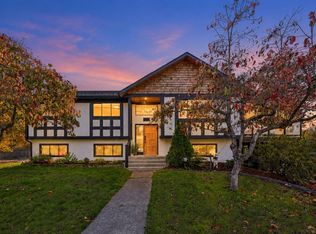
- C$1,699,9994 bd3 ba2.4k sqft988 Monterey Ave, Oak Bay, BC V8S 4V2For Sale
 MLS ID #1052646, Richelle Newson Personal Real Estate Corporation, Engel & Volkers Vancouver Island North. VIVA
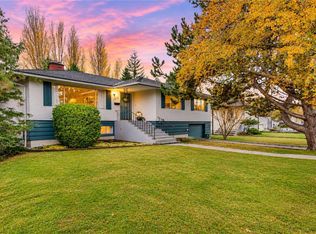
- C$1,449,0003 bd2 ba1.6k sqft1200 Hampshire Rd, Oak Bay, BC V8S 4T2For Sale
 MLS ID #1051330, Sandy Yoachim Personal Real Estate Corporation, RE/MAX Camosun. VIVA
- C$1,349,9005 bd2 ba1.8k sqft1675 Richardson St, Victoria, BC V8S 1R5For Sale
 MLS ID #1053683, Sandra Lomas Personal Real Estate Corporation, RE/MAX Camosun. VIVA
