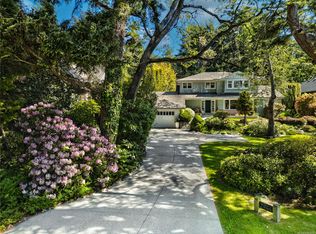
Welcome to 2114 Marne St, an exceptional low bank, walk on waterfront estate in one of Oak Bay’s most coveted coastal enclaves. Set on over ¼ acre with rare SW exposure, the property enjoys all day sun, breathtaking sunsets, and panoramic ocean vistas across an ever changing seascape. Spanning 3 levels, 6 bed/4 bath, and over 4,200 sq/ft, the residence blends timeless West Coast architecture with quality craftsmanship. The main level offers bright+open living oriented to the water, while the lower level with a separate entrance and full kitchen providing flexibility for guests or family. A boathouse with convenient storage, and gas fire pit complete this quintessential West Coast setting. Extensively upgraded throughout including: kitchen/cabinets/finished basement/roof/building envelope/interior+exterior paint/flooring/lighting/plumbing/electrical/and more. Quietly tucked on a cul de sac on the less busy side of Gonzales Bay, this is refined Oak Bay waterfront living at its finest.
For sale
C$3,895,000
2114 Marne St, Oak Bay, BC V8S 4J9
6beds
4baths
4,201sqft
Single Family Residence
Built in 1992
0.25 Acres Lot
$-- Zestimate®
C$927/sqft
C$-- HOA
What's special
All day sunBreathtaking sunsetsPanoramic ocean vistasTimeless west coast architectureQuality craftsmanshipBoathouse with convenient storageGas fire pit
- 35 days |
- 245 |
- 15 |
Zillow last checked:
Listing updated:
Listed by:
Kristopher Ricci,
The Agency
Source: VIVA,MLS®#: 1040389
Facts & features
Interior
Bedrooms & bathrooms
- Bedrooms: 6
- Bathrooms: 4
- Main level bathrooms: 1
Kitchen
- Level: Main,Lower
Heating
- Baseboard, Forced Air, Heat Pump, Natural Gas, Radiant Floor
Cooling
- Air Conditioning, Central Air
Appliances
- Included: Dishwasher, Dryer, Disposal, Microwave, Oven/Range Gas, Range Hood, Refrigerator, Washer
- Laundry: Inside
Features
- Closet Organizer, Dining Room, Dining/Living Combo, Eating Area, Soaker Tub, Storage, Vaulted Ceiling(s), Winding Staircase, Wine Storage, Central Vacuum
- Flooring: Carpet, Hardwood, Laminate, Mixed, Wood
- Windows: Garden Window(s), Screens, Skylight(s), Stained/Leaded Glass
- Basement: Finished,Full,Walk-Out Access,With Windows
- Number of fireplaces: 2
- Fireplace features: Family Room, Gas, Living Room
Interior area
- Total structure area: 4,511
- Total interior livable area: 4,201 sqft
Property
Parking
- Total spaces: 3
- Parking features: Driveway, Garage Double, Garage Door Opener
- Garage spaces: 2
- Has uncovered spaces: Yes
Accessibility
- Accessibility features: Ground Level Main Floor
Features
- Levels: 3
- Entry location: Main Level
- Patio & porch: Balcony/Deck, Balcony/Patio
- Exterior features: Balcony, Garden, Lighting, Low Maintenance Yard, Sprinkler System
- Has spa: Yes
- Spa features: Hot Tub, Jetted Tub
- Fencing: Fenced
- Has view: Yes
- View description: City, Mountain(s), Ocean
- Has water view: Yes
- Water view: Ocean
- Waterfront features: Ocean Front, Walk on Waterfront
Lot
- Size: 0.25 Acres
- Features: Central Location, Cul-De-Sac, Curb & Gutter, Easy Access, Irregular Lot, Irrigation Sprinkler(s), Landscaped, Level, Marina Nearby, Near Golf Course, No Through Road, Quiet Area, Recreation Nearby, Rectangular Lot, Rocky, Serviced, Southern Exposure, See Remarks
Details
- Additional structures: Shed(s)
- Parcel number: 017490669
- Zoning: RS5
- Zoning description: Residential
- Other equipment: Other Improvements
Construction
Type & style
- Home type: SingleFamily
- Architectural style: Cape Cod
- Property subtype: Single Family Residence
Materials
- Concrete, Glass, Shingle-Wood, Stucco, Stucco & Siding
- Foundation: Concrete Perimeter
- Roof: Shake,Wood
Condition
- Updated/Remodeled
- New construction: No
- Year built: 1992
Utilities & green energy
- Water: Municipal
- Utilities for property: Sewer Connected
Community & HOA
Community
- Security: Security System, Security System Leased
Location
- Region: Oak Bay
Financial & listing details
- Price per square foot: C$927/sqft
- Tax assessed value: C$3,708,000
- Annual tax amount: C$18,502
- Date on market: 6/19/2026
- Ownership: Freehold
Kristopher Ricci
Kristopher Ricci
(778) 966-7441
By pressing Contact Agent, you agree that the real estate professional identified above may call/text you about your search, which may involve use of automated means and pre-recorded/artificial voices. You don't need to consent as a condition of buying any property, goods, or services. Message/data rates may apply. You also agree to our Terms of Use. Zillow does not endorse any real estate professionals. We may share information about your recent and future site activity with your agent to help them understand what you're looking for in a home.
Price history
| Date | Event | Price |
|---|---|---|
| 6/19/2026 | Listed for sale | C$3,895,000C$927/sqft |
Source: VIVA #1040389 Report a problem | ||
Public tax history
Tax history is unavailable.
Climate risks
Neighborhood: V8S
Nearby schools
GreatSchools rating
- NAGriffin Bay SchoolGrades: K-12Distance: 16.5 mi
- 9/10Friday Harbor High SchoolGrades: 9-12Distance: 16.4 mi
- 6/10Friday Harbor Elementary SchoolGrades: K-5Distance: 16.4 mi
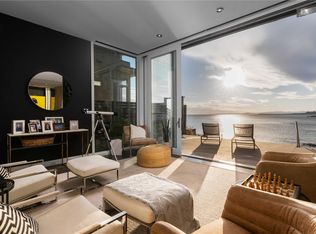
- C$4,750,0004 bd3 ba2.4k sqft2086 Marne St, Oak Bay, BC V8S4J8For Sale
- C$--3 bd4 ba3.7k sqft2179 Crescent Rd, Oak Bay, BC V8S2H4Off Market
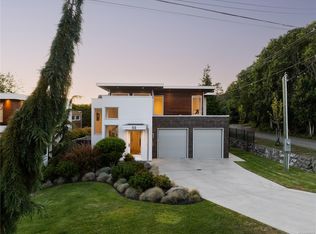
- C$--3 bd3 ba-- sqft52 Maquinna St, Oak Bay, BC V8T2C7Off Market
- C$---- bd-- ba-- sqft23 King George Ter, Oak Bay, BC V8S2J7Off Market
- C$3,649,9005 bd3 ba3.5k sqft100 King George Ter, Oak Bay, BC V8S2J9For Sale
- C$2,885,0004 bd3 ba3.7k sqft50 King George Ter, Oak Bay, BC V8S2J9For Sale
- C$2,100,0000.25 Acres176 Barkley Ter, Oak Bay, BC V8S2J6Lot/Land
- C$---- bd-- ba-- sqft249 King George Ter, Oak Bay, BC V8S2J8Off Market
Similar homes
- C$3,649,9005 bd3 ba3.5k sqft100 King George Ter, Oak Bay, BC V8S 2J9For Sale
 MLS ID #1043163, Christian Ravlic Personal Real Estate Corporation, Oakwyn Realty Ltd.. VIVA
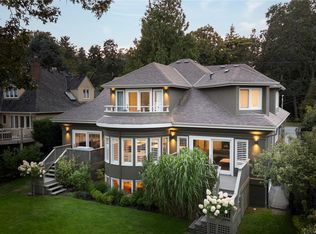
 - C$3,849,9995 bd4 ba5k sqft683 Mountjoy Ave, Oak Bay, BC V8S 4K8For Sale
 MLS ID #1030574, Jason Binab Personal Real Estate Corporation, The Agency. VIVA
 - C$2,299,9006 bd3 ba3.3k sqft218 Beach Dr, Oak Bay, BC V8S 2M1For Sale
 MLS ID #1044173, Mitch Lidstone Personal Real Estate Corporation, RE/MAX Camosun. VIVA
 - C$3,499,0005 bd4 ba4.2k sqft2944 Tudor Ave, Saanich, BC V8N 1M1For Sale
 MLS ID #1043235, Sophia Briggs Personal Real Estate Corporation, The Agency. VIVA
 - C$3,675,0006 bd6 ba5.5k sqft3075 Devon Rd, Oak Bay, BC V8R 6C8For SaleMLS ID #1036690, Morley Bryant, Royal LePage Coast Capital - Chatterton. VIVA
- C$2,997,0005 bd4 ba4.1k sqft688 Falkland Rd, Oak Bay, BC V8S 4L5For SaleMLS ID #1038594, Saira Reynolds Personal Real Estate Corporation, Royal LePage Coast Capital - Chatterton. VIVA
- C$3,599,0005 bd5 ba4.5k sqft2655 Shady Ln, Oak Bay, BC V8R 6T6For SaleMLS ID #1029029, Glynis Macleod Personal Real Estate Corporation, Sotheby's International Realty Canada. VIVA
- C$2,999,9994 bd5 ba4.1k sqft1110 Newport Ave, Oak Bay, BC V8S 5E4For SaleMLS ID #1043677, Josh Kube Personal Real Estate Corporation, RE/MAX Camosun. VIVA
- C$4,949,9005 bd7 ba5.7k sqft374 Sunset Ave, Oak Bay, BC V8S 4L2For SaleMLS ID #1038898, Lewis Ratcliff Personal Real Estate Corporation, Engel & Volkers Vancouver Island. VIVA
- C$2,958,0004 bd4 ba3.4k sqft376 King George Ter, Oak Bay, BC V8S 2K3For SaleMLS ID #1036618, Amanda Young Personal Real Estate Corporation, The Agency. VIVA
- C$4,750,0004 bd3 ba2.4k sqft2086 Marne St, Oak Bay, BC V8S 4J8For SaleMLS ID #1015576, Adrian Langereis Personal Real Estate Corporation, Real Broker B.C. Ltd.. VIVA
- C$5,745,0005 bd5 ba6k sqft261 King George Ter, Oak Bay, BC V8S 2J8For SaleMLS ID #1030570, Jason Binab Personal Real Estate Corporation, The Agency. VIVA
- C$4,399,0005 bd4 ba4.7k sqft3270 Beach Dr, Oak Bay, BC V8R 6M1For SaleMLS ID #1024304, Callaghan O'connor Personal Real Estate Corporation, eXp Realty. VIVA
- C$3,095,0004 bd2 ba2.7k sqft1821 Hollywood Cres, Victoria, BC V8S 1J2For SaleMLS ID #1040870, Jason Binab Personal Real Estate Corporation, The Agency. VIVA
- C$5,349,0004 bd6 ba4.2k sqft231 Hidden Point, Oak Bay, BC V8S 2J8For SaleMLS ID #1026902, Jason Binab Personal Real Estate Corporation, The Agency. VIVA
- C$4,690,0004 bd4 ba3.8k sqft3905 B Cadboro Bay Rd, Saanich, BC V8N 4G3For SaleMLS ID #1040949, Bill Liu Personal Real Estate Corporation, Pemberton Holmes Ltd.. VIVA
- C$4,200,0004 bd6 ba5.2k sqft1027 Hampshire Rd, Oak Bay, BC V8S 4S8For SaleMLS ID #1040867, Michael Colwill Personal Real Estate Corporation, Alexandrite Real Estate Ltd.. VIVA
- C$2,599,0006 bd6 ba3.6k sqft909 Bank St, Victoria, BC V8S 4B1For SaleMLS ID #1040257, Mandy Lee, Fair Realty. VIVA
- C$2,990,0004 bd5 ba3.3k sqft330 Irving Rd, Victoria, BC V8S 4A2For SaleMLS ID #1036981, Elias Mavrikos Personal Real Estate Corporation, Pemberton Holmes Ltd.. VIVA
- C$2,395,0005 bd5 ba2.9k sqft929 Redfern St, Victoria, BC V8S 4E7For SaleMLS ID #1040065, Taylor Crawford Personal Real Estate Corporation, Coldwell Banker Oceanside Real Estate. VIVA
