Space to live. Room to grow. A location that delivers. Set on nearly 10,000 sq ft of flat, fully fenced lot, this beautifully renovated 5BDs, 3BAs home offers the flexibility, comfort, and lifestyle today’s families or investors are looking for. Main level features a sun-filled living room w/FP, a dedicated dining area opening onto an inviting sun deck&a sleek kitchen with rich cabinetry, brand-new stoveµwave. Primary bedroom enjoys its own ensuite, complemented by two additional well-sized BDs&a tastefully renovated main BA featuring a skylight. Lower level offers exceptional versatility—use it as 2 BDs or 1BD in-law suite with a large living area and separate entrance. Featuring a new bath, fresh flooring and paint, and 2 sets of washers and dryers, it’s ideal for extended family or revenue income. Blessed with plenty of fruit trees and mins to UVic, Mt.Doug High, MMA and everyday amenities! Great home in the Right Neighbourhood Matters!
For sale
C$1,269,900
1822 Fairhurst Ave, Saanich, BC V8N 1P4
5beds
3baths
2,296sqft
Single Family Residence
Built in 1973
8,712 Square Feet Lot
$-- Zestimate®
C$553/sqft
C$-- HOA
What's special
Brand-new stove and microwaveFresh flooring and paintPlenty of fruit trees
- 9 hours |
- 10 |
- 1 |
Zillow last checked:
Listing updated:
Listed by:
Jilly Yang Personal Real Estate Corporation,
DFH Real Estate Ltd.
Source: VIVA,MLS®#: 1047157
Facts & features
Interior
Bedrooms & bathrooms
- Bedrooms: 5
- Bathrooms: 3
- Main level bathrooms: 2
- Main level bedrooms: 3
Kitchen
- Level: Main,Lower
Heating
- Baseboard, Electric, Radiant Floor, Other
Cooling
- None
Appliances
- Included: Dishwasher, Dryer, Microwave, Oven/Range Electric, Refrigerator, Washer
- Laundry: Inside, In Unit
Features
- Dining/Living Combo, Eating Area
- Flooring: Hardwood, Laminate, Tile, Vinyl
- Windows: Insulated Windows
- Basement: Finished,Full,Walk-Out Access,With Windows
- Number of fireplaces: 2
- Fireplace features: Electric, Family Room, Living Room, Wood Burning
Interior area
- Total structure area: 2,877
- Total interior livable area: 2,296 sqft
Property
Parking
- Total spaces: 2
- Parking features: Driveway, On Street
- Has uncovered spaces: Yes
Accessibility
- Accessibility features: No Step Entrance, Customized Wheelchair Accessible
Features
- Levels: 2
- Entry location: Main Level
- Patio & porch: Balcony/Deck, Balcony/Patio
- Exterior features: Garden, Low Maintenance Yard
- Fencing: Fenced,Full
Lot
- Size: 8,712 Square Feet
- Features: Central Location, Cul-De-Sac, Easy Access, Family-Oriented Neighbourhood, Irregular Lot, Recreation Nearby, Shopping Nearby, Southern Exposure
Details
- Parcel number: 002743680
- Zoning description: Residential
Construction
Type & style
- Home type: SingleFamily
- Property subtype: Single Family Residence
Materials
- Brick, Stucco, Wood Siding
- Foundation: Block
- Roof: Fibreglass Shingle
Condition
- Resale,Updated/Remodeled
- New construction: No
- Year built: 1973
Utilities & green energy
- Water: Municipal
- Utilities for property: Sewer Connected
Community & HOA
Community
- Features: Family-Oriented Neighbourhood
Location
- Region: Saanich
Financial & listing details
- Price per square foot: C$553/sqft
- Tax assessed value: C$1,195,000
- Annual tax amount: C$6,215
- Date on market: 8/18/2026
- Ownership: Freehold
Price history
| Date | Event | Price |
|---|---|---|
| 8/18/2026 | Listed for sale | C$1,269,900C$553/sqft |
Source: VIVA #1047157 Report a problem | ||
Public tax history
Tax history is unavailable.
Climate risks
Neighborhood: Gordon Head
Nearby schools
GreatSchools rating
- NAGriffin Bay SchoolGrades: K-12Distance: 14.3 mi
- 9/10Friday Harbor High SchoolGrades: 9-12Distance: 14.3 mi
- C$---- bd-- ba-- sqft1843 Feltham Rd, Saanich, BC V8N2A4Off Market
- C$---- bd-- ba-- sqft1808 Feltham Rd, Saanich, BC V8N3K6Off Market
- C$--4 bd2 ba-- sqft1869 Elmhurst Pl, Saanich, BC V8N1R1Off Market
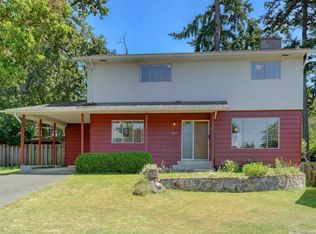
- C$---- bd-- ba-- sqft4061 Larchwood Dr #69, Saanich, BC V8N4P1Off Market
- C$3,3753 bd2 ba1.1k sqft4127 Cabot Pl, Saanich, BC V8N4V9For Rent
- C$---- bd-- ba-- sqft4061 Larchwood Dr #27, Saanich, BC V8N4P1Off Market
- C$---- bd-- ba-- sqft4061 Larchwood Dr #20, Saanich, BC V8N4P1Off Market
- C$---- bd-- ba-- sqft1880 Laval Ave #17, Saanich, BC V8N0A5Off Market
Similar homes
- C$1,175,0005 bd4 ba2.3k sqft3971 Cedarwood St, Saanich, BC V8N 3N3For Sale
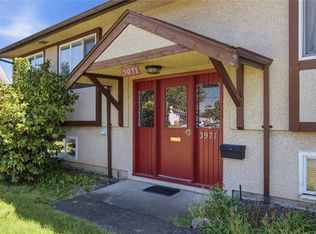 MLS ID #1047016, Dez Mahal Personal Real Estate Corporation, RE/MAX Camosun. VIVA
 - C$1,275,0004 bd2 ba2k sqft4070 Larchwood Dr, Saanich, BC V8N 6H7For Sale
 MLS ID #1046596, Sladja Stojkovic Personal Real Estate Corporation, Royal LePage Coast Capital - Chatterton. VIVA
 - C$1,245,0005 bd3 ba2.7k sqft1821 Penshurst Rd, Saanich, BC V8N 2N8For Sale
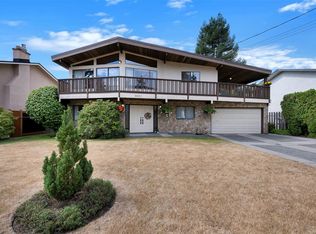 MLS ID #1044955, Jack Sherrod, Newport Realty Ltd.. VIVA
 - C$1,298,8883 bd1 ba1.4k sqft3512 Henderson Rd, Oak Bay, BC V8P 5B1For Sale
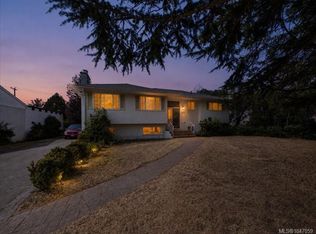 MLS ID #1047059, David Rabii, RE/MAX Generation. VIVA
 - C$1,188,0005 bd3 ba2.3k sqft4094 Dawnview Cres, Saanich, BC V8N 5K1For SaleMLS ID #1039069, Yuan Chen Personal Real Estate Corporation, Pemberton Holmes Ltd.. VIVA
- C$1,274,9997 bd4 ba2.7k sqft1819 Dunnett Cres, Saanich, BC V8N 2P4For SaleMLS ID #1044277, Nicholas Bardon Personal Real Estate Corporation, Oakwyn Realty Ltd.. VIVA
- C$1,350,0006 bd3 ba2k sqft4377 Fieldmont Pl, Saanich, BC V8N 4Z4For SaleMLS ID #1046635, Thomas Kala Personal Real Estate Corporation, eXp Realty. VIVA
- C$1,339,0004 bd3 ba1.9k sqft1941 Mayfair Dr, Saanich, BC V8P 1R1For SaleMLS ID #1046497, Cheryl Bejcar Personal Real Estate Corporation, Newport Realty Ltd.. VIVA
- C$1,249,9005 bd-- ba2.5k sqft1534 Edgemont Rd, Saanich, BC V8N 4P9For SaleCentury 21 Canada
- C$1,299,0006 bd3 ba2.5k sqft3931 Braefoot Pl, Saanich, BC V8P 2S2For SaleMLS ID #1042659, Megan Fechter Personal Real Estate Corporation, RE/MAX Sabre Realty Group. VIVA
- C$1,199,9006 bd3 ba2.3k sqft1960 Grandview Dr, Saanich, BC V8N 2V3For SaleMLS ID #1043755, John Byrne Personal Real Estate Corporation, Macdonald Realty Victoria. VIVA
- C$1,150,0004 bd3 ba1.8k sqft4167 Thornhill Cres, Saanich, BC V8N 5E6For SaleMLS ID #1044688, Vanessa Roman Personal Real Estate Corporation, Pemberton Holmes Ltd. - Oak Bay. VIVA
- C$1,160,0006 bd2 ba2.1k sqft1710 Sprucewood Pl, Saanich, BC V8N 1H3For SaleMLS ID #1043369, Daniel Hsu Personal Real Estate Corporation, Pemberton Holmes Ltd.. VIVA
- C$1,329,0004 bd3 ba1.9k sqft4081 Cedar Hill Rd, Saanich, BC V8N 3C2For SaleMLS ID #1042135, Jaret Andrews Personal Real Estate Corporation, RE/MAX Camosun. VIVA
- C$1,399,0005 bd3 ba2.9k sqft1847 El Sereno Dr, Saanich, BC V8N 6K4For SaleMLS ID #1046346, Barry Kong, Pemberton Holmes Ltd.. VIVA
- C$1,139,0005 bd2 ba2.8k sqft1900 Leyns Rd, Saanich, BC V8N 2Z8For SaleMLS ID #1044028, Ole Schmidt, Clover Residential Ltd.. VIVA
- C$1,349,8004 bd3 ba3k sqft3301 Argyle Pl, Saanich, BC V8P 5R8For SaleMLS ID #1046286, Jason Craveiro, Coldwell Banker Oceanside Real Estate. VIVA
- C$1,149,0004 bd2 ba2.3k sqft3832 Persimmon Dr, Saanich, BC V8P 3R9For SaleMLS ID #1046597, Will Nikl Personal Real Estate Corporation, Coldwell Banker Oceanside Real Estate. VIVA
- C$1,420,0005 bd5 ba2.5k sqft1689 Kisber Ave, Saanich, BC V8P 2W5For SaleMLS ID #1046517, Daniel Hsu Personal Real Estate Corporation, Pemberton Holmes Ltd.. VIVA
- C$1,239,9003 bd2 ba2.1k sqft1797 McRae Ave, Saanich, BC V8P 1J2For SaleMLS ID #1046724, Dean Innes Personal Real Estate Corporation, Sotheby's International Realty Canada. VIVA
