Setting the new standard for SSMUH in Victoria, 1-2215 Greenlands Road delivers exceptional design, finish, and functionality in sought-after Gordon Head. This brand-new three-level residence offers 4 spacious bedrooms, 4 beautifully appointed bathrooms, and a rare coated double-car garage with EV charger. The stunning kitchen features upgraded appliances, a side-by-side fridge and freezer, wine fridge, and an impressive butler’s pantry with a second dishwasher. Refined finishes, striking architectural details, and a bright open-concept layout create a seamless flow for everyday living and entertaining. The lower level includes its own bathroom, walk-in closet, and private entrance, ideal for guests, a student, teenager, or private retreat. Minutes from top schools, parks, recreation, and UVic, this is a standout new home in one of Victoria’s most desirable neighbourhoods.
New construction
C$1,499,000
2215 Greenlands Rd #1, Saanich, BC V8N 1T6
4beds
4baths
2,225sqft
Half Duplex
Built in 2026
5,662 Square Feet Lot
$-- Zestimate®
C$674/sqft
C$-- HOA
What's special
Stunning kitchenUpgraded appliancesSide-by-side fridge and freezerWine fridgeRefined finishesStriking architectural detailsBright open-concept layout
- 9 days
- 91
- 5
Zillow last checked:
Listing updated:
Listed by:
Rob Josephson Personal Real Estate Corporation,
Coldwell Banker Oceanside Real Estate
Source: VIVA,MLS®#: 1049968
Facts & features
Interior
Bedrooms & bathrooms
- Bedrooms: 4
- Bathrooms: 4
- Main level bathrooms: 1
Kitchen
- Level: Main
Heating
- Heat Pump
Cooling
- Air Conditioning
Appliances
- Included: Dryer, Refrigerator, Washer
- Laundry: Inside
Features
- Dining/Living Combo
- Flooring: Mixed
- Windows: Vinyl Frames
- Basement: None
- Has fireplace: No
Interior area
- Total structure area: 2,525
- Total interior livable area: 2,225 sqft
Video & virtual tour
Property
Parking
- Total spaces: 2
- Parking features: Driveway, Garage Double
- Garage spaces: 2
- Has uncovered spaces: Yes
Accessibility
- Accessibility features: Accessible Entrance
Features
- Levels: 2
- Entry location: Main Level
- Exterior features: Low Maintenance Yard
Lot
- Size: 5,662 Square Feet
- Features: Landscaped, Recreation Nearby, Serviced, Shopping Nearby
Details
- Parcel number: 002724987
- Zoning description: Residential
Construction
Type & style
- Home type: SingleFamily
- Architectural style: Contemporary
- Property subtype: Half Duplex
- Attached to another structure: Yes
Materials
- Cement Fibre
- Foundation: Slab
- Roof: Asphalt Shingle
Condition
- New Construction
- New construction: Yes
- Year built: 2026
Details
- Warranty included: Yes
Utilities & green energy
- Water: Municipal
- Utilities for property: Cable Connected, Electricity Connected, Garbage
Community & HOA
Community
- Features: Sidewalks
Location
- Region: Saanich
Financial & listing details
- Price per square foot: C$674/sqft
- Date on market: 9/21/2026
- Ownership: Freehold/Strata
- Electric utility on property: Yes
- Road surface type: Paved
Price history
| Date | Event | Price |
|---|---|---|
| 9/21/2026 | Listed for sale | C$1,499,000C$674/sqft |
Source: VIVA #1049968 Report a problem | ||
Public tax history
Tax history is unavailable.
Climate risks
Neighborhood: Gordon Head

Similar homes
- C$1,499,9994 bd3 ba2.6k sqft1680 Ash Rd, Saanich, BC V8N 2T5For Sale
 MLS ID #1050376, Robin Scrimger Personal Real Estate Corporation, Coldwell Banker Oceanside Real Estate. VIVA
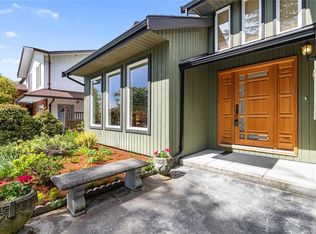
 - C$1,529,0004 bd3 ba2.5k sqft4021 Dawnview Cres, Saanich, BC V8N 5P7For Sale
 MLS ID #1048145, Dennis Guevin Personal Real Estate Corporation, DFH Real Estate Ltd.. VIVA
 - C$1,399,0004 bd3 ba2.3k sqft4073 Longview Dr, Saanich, BC V8N 2K6For Sale
 MLS ID #1049262, Robert Cvitanovic Personal Real Estate Corporation, RE/MAX Generation. VIVA
 - C$1,499,9005 bd4 ba2.5k sqft1762 Midgard Ave, Saanich, BC V8P 2Y7For Sale
 MLS ID #1048313, John Byrne Personal Real Estate Corporation, Macdonald Realty Victoria. VIVA
