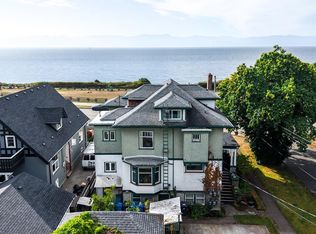
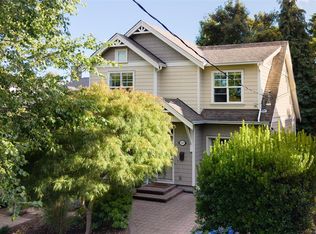
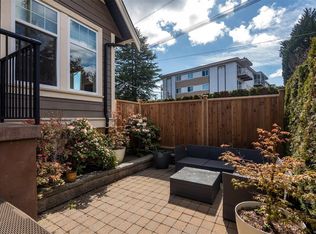
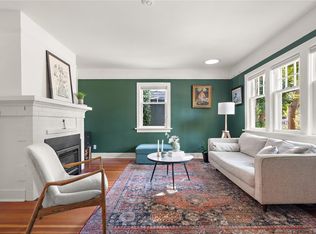
Located in one of Victoria’s most desirable neighbourhoods just half a block to the ocean, this rare 1993-built half duplex with a self-contained separate studio suite has been brilliantly transformed by a top-to-bottom interior renovation. Step inside to a stunning main floor layout featuring a light-filled, brand-new chef's kitchen and walk-in pantry, which connects beautifully to the spacious living area - truly open-concept living at its finest! Downstairs, you'll find two bedrooms, both with their own ensuites, and the primary ensuite with a barrier-free walk-in shower. More notable upgrades include: engineered maple hardwood flooring, lighting, heated bathroom floors, exterior/attic insulation, a heat pump, a tankless water heater, and an engineered seismic upgrade. This modernized coastal retreat with a separate mortgage helper offers unparalleled lifestyle versatility just steps to Dallas Road, Beacon Hill Park, and Cook Street Village. You won't want to miss this one!
For sale
C$1,369,900
48 Cambridge St, Victoria, BC V8V 4A8
2beds
4baths
2,068sqft
Half Duplex
Built in 1993
2,613 Square Feet Lot
$-- Zestimate®
C$662/sqft
C$-- HOA
What's special
Stunning main floor layoutWalk-in pantryOpen-concept livingEngineered maple hardwood flooringHeated bathroom floors
- 7 days
- 127
- 4
Zillow last checked:
Listing updated:
Listed by:
Jeremy Semple Personal Real Estate Corporation,
RE/MAX Camosun
Source: VIVA,MLS®#: 1049030
Facts & features
Interior
Bedrooms & bathrooms
- Bedrooms: 2
- Bathrooms: 4
- Main level bathrooms: 1
Kitchen
- Level: Main,Other
Heating
- Baseboard, Electric, Forced Air, Heat Pump, Natural Gas
Cooling
- Air Conditioning
Appliances
- Included: Dishwasher, Dryer, Oven/Range Gas, Refrigerator, Washer
- Laundry: Inside
Features
- Flooring: Mixed
- Windows: Vinyl Frames
- Basement: Finished,With Windows
- Has fireplace: No
Interior area
- Total structure area: 2,122
- Total interior livable area: 2,068 sqft
Property
Parking
- Total spaces: 1
- Parking features: Driveway, On Street, Open
- Has uncovered spaces: Yes
Features
- Levels: 2
- Entry location: Main Level
Lot
- Size: 2,613 Square Feet
Details
- Parcel number: 018282423
- Zoning description: Duplex
Construction
Type & style
- Home type: SingleFamily
- Property subtype: Half Duplex
- Attached to another structure: Yes
Materials
- Stucco, Wood Siding
- Foundation: Concrete Perimeter
- Roof: Asphalt Shingle
Condition
- Resale
- New construction: No
- Year built: 1993
Utilities & green energy
- Water: Municipal
Community & HOA
Location
- Region: Victoria
Financial & listing details
- Price per square foot: C$662/sqft
- Tax assessed value: C$1,241,000
- Annual tax amount: C$7,252
- Date on market: 9/12/2026
- Ownership: Freehold/Strata
Price history
| Date | Event | Price |
|---|---|---|
| 9/12/2026 | Listed for sale | C$1,369,900C$662/sqft |
Source: VIVA #1049030 Report a problem | ||
Public tax history
Tax history is unavailable.
Climate risks
Neighborhood: Fairfield

Similar homes
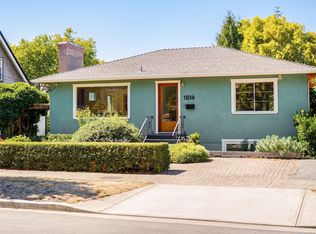
- C$1,450,0002 bd2 ba1.9k sqft1814 Belmont Ave, Victoria, BC V8R 3Z2For Sale
 MLS ID #1049919, Melina Boucher, Newport Realty Ltd.. VIVA
 - C$1,560,0002 bd2 ba1.3k sqft1217 May St, Victoria, BC V8V 2S8For Sale
 MLS ID #1042569, Marc Owen-Flood Personal Real Estate Corporation, Newport Realty Ltd.. VIVA
 - C$1,550,0003 bd4 ba2.2k sqft590 Simcoe St, Victoria, BC V8V 1K2For Sale
 MLS ID #1047382, Elias Mavrikos Personal Real Estate Corporation, Pemberton Holmes Ltd.. VIVA
 - C$1,320,0003 bd2 ba1.5k sqft237 Wildwood Ave, Victoria, BC V8S 3W2For Sale
 MLS ID #1046351, Ainsley Gower Personal Real Estate Corporation, Oakwyn Realty Ltd.. VIVA
