Welcome to 2172 Bellflower in Latoria Terrace—The Rusty, a thoughtfully designed 3,041 sq. ft. family home on Lot 19 with a one-bedroom mortgage helper suite. The open-concept main floor is perfect for busy family life and entertaining, featuring a warm living room, designer kitchen, and convenient mudroom off the garage. Step onto the covered deck and watch the kids play in the landscaped backyard with peaceful park views. Upstairs, the spacious primary suite offers a coffered ceiling and a spa-inspired ensuite with heated floors, soaker tub, and walk-in shower, plus three additional bedrooms and a full laundry room. The finished lower level includes a games room, full bath, and extra storage. The bright one-bedroom suite has its own private patio and parking—ideal for extended family or income. Walk the nearby nature trail to the brand-new elementary school next door. Latoria Terrace - a welcoming community with parks, paths, and space for families to grow and connect every day.
New construction
C$1,479,000
2172 Bellflower Dr, Langford, BC V9C 0S6
5beds
5baths
3,054sqft
Single Family Residence
Built in 2026
4,356 Square Feet Lot
$-- Zestimate®
C$484/sqft
C$-- HOA
What's special
One-bedroom mortgage helper suiteOpen-concept main floorDesigner kitchenCovered deckSpacious primary suiteCoffered ceilingThree additional bedrooms
- 74 days |
- 3 |
- 0 |
Zillow last checked:
Listing updated:
Listed by:
Chris Langdon,
Sutton Group West Coast Realty
Source: VIVA,MLS®#: 1039447
Facts & features
Interior
Bedrooms & bathrooms
- Bedrooms: 5
- Bathrooms: 5
- Main level bathrooms: 1
Kitchen
- Level: Main,Lower
Heating
- Baseboard, Electric, Forced Air, Heat Pump, Natural Gas, Radiant Floor
Cooling
- Air Conditioning, Central Air, HVAC
Appliances
- Included: Dishwasher, Dryer, Microwave, Oven/Range Gas, Range Hood, Refrigerator, Washer
- Laundry: Inside, In Unit
Features
- Closet Organizer, Soaker Tub
- Flooring: Carpet, Laminate, Tile
- Windows: Screens
- Basement: Finished
- Number of fireplaces: 1
- Fireplace features: Gas
Interior area
- Total structure area: 3,470
- Total interior livable area: 3,054 sqft
Property
Parking
- Total spaces: 4
- Parking features: Driveway, Garage Double
- Garage spaces: 2
- Has uncovered spaces: Yes
Accessibility
- Accessibility features: Accessible Entrance, Ground Level Main Floor
Features
- Entry location: Main Level
- Patio & porch: Balcony/Patio
- Exterior features: Balcony, Low Maintenance Yard, Sprinkler System
Lot
- Size: 4,356 Square Feet
- Features: Family-Oriented Neighbourhood
Details
- Parcel number: 031966004
- Zoning description: Residential
- Other equipment: DC Well Pump
Construction
Type & style
- Home type: SingleFamily
- Property subtype: Single Family Residence
Materials
- Frame Wood, Insulation All
- Foundation: Concrete Perimeter
- Roof: Asphalt Shingle
Condition
- New Construction
- New construction: Yes
- Year built: 2026
Utilities & green energy
- Water: Municipal
Community & HOA
Community
- Features: Family-Oriented Neighbourhood
Location
- Region: Langford
Financial & listing details
- Price per square foot: C$484/sqft
- Date on market: 6/5/2026
- Ownership: Freehold
- Road surface type: Paved
Price history
| Date | Event | Price |
|---|---|---|
| 7/28/2026 | Price change | C$1,479,000-2.9%C$484/sqft |
Source: VIVA #1039447 Report a problem | ||
| 6/5/2026 | Listed for sale | C$1,522,800C$499/sqft |
Source: VIVA #1039447 Report a problem | ||
Public tax history
Tax history is unavailable.
Climate risks
Neighborhood: V9C
Nearby schools
GreatSchools rating
- 7/10Hamilton Elementary SchoolGrades: PK-6Distance: 20.1 mi
- NASpecial EducationGrades: PK-12Distance: 20.8 mi
- NANorth Olympic Peninsula Skills CenterGrades: 9-12Distance: 20.8 mi
- C$1,479,0005 bd5 ba3k sqft2168 Bellflower Dr, Langford, BC V9C0S6New Construction

- C$1,329,0004 bd4 ba2.6k sqft1260 Ashmore Ter, Langford, BC V9C0S6New Construction

- C$1,099,0005 bd4 ba2.4k sqft2171 Bellflower Dr, Langford, BC V9C0S6New Construction
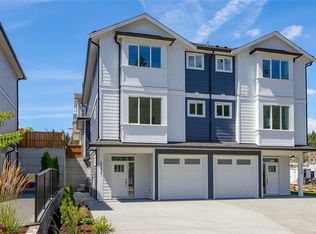
- C$1,399,0005 bd5 ba2.9k sqft1256 Ashmore Ter, Langford, BC V9C0S6New Construction
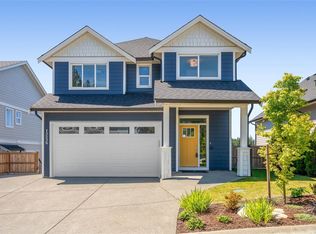
- C$---- bd-- ba-- sqft1042 Golden Spire Cres, Langford, BC V9C0N7Off Market
- C$---- bd-- ba-- sqft1051 Golden Spire Cres, Langford, BC V9C0R2Off Market
- C$---- bd-- ba-- sqft1026 Golden Spire Cres, Langford, BC V9C0N7Off Market
- C$---- bd-- ba-- sqft2130 Triangle Trl #109, Langford, BC V9C0R2Off Market
Similar homes
- C$1,479,0005 bd5 ba3k sqft2168 Bellflower Dr, Langford, BC V9C 0S6New ConstructionMLS ID #1033632, Chris Langdon, Sutton Group West Coast Realty. VIVA
- C$1,399,0005 bd5 ba2.9k sqft1256 Ashmore Ter, Langford, BC V9C 0S6New ConstructionMLS ID #1041191, Breann Woloschuk, eXp Realty. VIVA
- C$1,329,0004 bd4 ba2.6k sqft1260 Ashmore Ter, Langford, BC V9C 0S6New ConstructionMLS ID #1039545, Paul Mcdonald, Royal LePage Coast Capital - Chatterton. VIVA
- C$1,435,0005 bd4 ba4.2k sqft832 Ashbury Ave, Langford, BC V9C 0L5For Sale
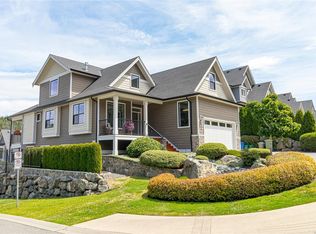 MLS ID #1043008, Cheryl Woolley, RE/MAX Camosun. VIVA
 - C$1,349,9995 bd4 ba2.8k sqft3568 Honeycrisp Ave, Langford, BC V9C 0N5For SaleMLS ID #1044399, Donald St Germain Personal Real Estate Corporation, Sotheby's International Realty Canada. VIVA
- C$1,199,9004 bd4 ba2.7k sqft1122 Golden Spire Cres, Langford, BC V9C 0R2For SaleMLS ID #1046381, Noel Hache, RE/MAX Camosun. VIVA
- C$1,650,0005 bd5 ba2.9k sqft903 Greystone Pl, Langford, BC V9C 0N8For SaleMLS ID #1038406, Paul Vandermade Personal Real Estate Corporation, Macdonald Realty Victoria. VIVA
- C$1,349,9995 bd4 ba3k sqft3591 Delblush Ln, Langford, BC V9C 0S1For SaleMLS ID #1042927, Hardip Johal Personal Real Estate Corporation, LPT Realty. VIVA
- C$1,099,0005 bd4 ba2.4k sqft2171 Bellflower Dr, Langford, BC V9C 0S6New ConstructionMLS ID #1039138, Chris Langdon, Sutton Group West Coast Realty. VIVA
- C$1,295,0004 bd4 ba2.9k sqft990 Ariane Gdns, Langford, BC V9C 3T1For SaleMLS ID #1042224, Bill Liu Personal Real Estate Corporation, Pemberton Holmes Ltd.. VIVA
- C$1,399,9006 bd4 ba3.3k sqft3428 Horizon Ter, Langford, BC V9C 4L5For SaleMLS ID #1041988, Stefan Krenz, Coldwell Banker Oceanside Real Estate. VIVA
- C$1,499,0005 bd4 ba2.5k sqft1161 Spirit Ct, Langford, BC V9B 0B5For SaleMLS ID #1041379, Sean Wen Personal Real Estate Corporation, Sutton Group West Coast Realty. VIVA
- C$1,199,0004 bd4 ba2.6k sqft933 Blakeon Pl, Langford, BC V9C 0R3For SaleMLS ID #1042658, Blair Lefebvre Personal Real Estate Corporation, Coldwell Banker Oceanside Real Estate. VIVA
- C$1,378,0005 bd4 ba2.8k sqft1307 Flint Ave, Langford, BC V9B 0Z8For SaleMLS ID #1043006, Nikki Tomley Personal Real Estate Corporation, Royal LePage Coast Capital - Chatterton. VIVA
- C$1,199,9005 bd4 ba2.3k sqft841 Tomack Loop, Langford, BC V9C 0R3For SaleMLS ID #1042564, Brock Hunter, RE/MAX Camosun. VIVA
- C$1,450,0005 bd4 ba3.1k sqft2524 Alabaster Ct, Langford, BC V9B 5L4New ConstructionMLS ID #1043524, Mike Hartshorne Personal Real Estate Corporation, Royal LePage Coast Capital - Westshore. VIVA
- C$1,165,0005 bd4 ba2.8k sqft976 Wild Blossom Ct, Langford, BC V9C 4M8For SaleMLS ID #1044198, Levi Dubiel, eXp Realty. VIVA
- C$1,299,9005 bd3 ba2.6k sqft2406 Azurite Cres, Langford, BC V9B 0T9For SaleMLS ID #1044723, Promin Shi Personal Real Estate Corporation, Sutton Group West Coast Realty. VIVA
- C$1,679,0005 bd5 ba3.6k sqft2423 Azurite Cres, Langford, BC V9B 0T9New ConstructionMLS ID #1042543, Kate Bell, The Agency. VIVA
- C$1,199,0005 bd4 ba2.5k sqft1166 Bombardier Cres, Langford, BC V9B 0R2For SaleMLS ID #1041176, Derek Peachey, eXp Realty. VIVA
