Welcome to Woodrow, a beautifully crafted collection of townhomes nestled on a quiet cul-de-sac in an established South Langford neighbourhood. This thoughtfully designed Forestside home overlooks natural surroundings, with a private west-facing yard, separate balcony, and single-car garage plus driveway parking for two vehicles. An open-concept main floor features 9' ceilings, full-size living and dining, powder room, and a gourmet kitchen with shaker cabinetry, premium appliances and generous integrated storage. Upstairs, three bedrooms include a spacious primary with walk-in closet and 5-piece ensuite — soaker tub, glass shower and heated floors. A fourth bedroom on the lower level offers flexibility as a guest room, office or gym, plus additional storage. Interiors by Bidgood throughout. Dual-zone heat pump for year-round comfort. Close to parks, schools and everyday conveniences. Photos are of the display home. Open house Saturday 11am–1pm. Move-in this summer.
New construction
C$899,900
3522 Greystone Close, Langford, BC V9C 3X2
4beds
3baths
1,718sqft
Townhouse
Built in 2026
1,306 Square Feet Lot
$-- Zestimate®
C$524/sqft
C$277/mo HOA
What's special
Quiet cul-de-sacOverlooks natural surroundingsPrivate west-facing yardSeparate balconyOpen-concept main floorFull-size living and diningPowder room
- 14 days |
- 22 |
- 1 |
Zillow last checked:
Listing updated:
Listed by:
Michael Smith Personal Real Estate Corporation,
Royal LePage Coast Capital - Chatterton,
Brendan Phillips Personal Real Estate Corporation,
Royal LePage Coast Capital - Chatterton
Source: VIVA,MLS®#: 1043840
Facts & features
Interior
Bedrooms & bathrooms
- Bedrooms: 4
- Bathrooms: 3
- Main level bedrooms: 1
Kitchen
- Level: Second
Heating
- Baseboard, Electric, Heat Pump, Radiant Floor
Cooling
- Air Conditioning
Appliances
- Included: Dishwasher, Dryer, Oven/Range Electric, Range Hood, Refrigerator, Washer
- Laundry: In Unit
Features
- Bathroom Roughed-In, Dining Room, Eating Area, Storage
- Flooring: Carpet, Tile, Vinyl
- Windows: Vinyl Frames
- Basement: None
- Has fireplace: No
Interior area
- Total structure area: 1,940
- Total interior livable area: 1,718 sqft
Video & virtual tour
Property
Parking
- Total spaces: 2
- Parking features: Driveway, Garage, Guest
- Garage spaces: 1
- Has uncovered spaces: Yes
Features
- Levels: 3
- Entry location: Ground Level
- Patio & porch: Balcony/Patio
- Exterior features: Balcony, Lighting, Low Maintenance Yard
- Fencing: Fenced
Lot
- Size: 1,306 Square Feet
- Features: Cul-De-Sac, Easy Access, Family-Oriented Neighbourhood, Landscaped, Private, Quiet Area, Recreation Nearby, Shopping Nearby, In Wooded Area, See Remarks
Details
- Zoning description: Residential
- Other equipment: Other Improvements
Construction
Type & style
- Home type: Townhouse
- Property subtype: Townhouse
Materials
- Cement Fibre, Frame Wood, Other
- Foundation: Slab
- Roof: Asphalt Shingle
Condition
- New Construction
- New construction: Yes
- Year built: 2026
Details
- Warranty included: Yes
Utilities & green energy
- Water: Municipal
Community & HOA
Community
- Features: Family-Oriented Neighbourhood
- Security: Fire Alarm, Fire Sprinkler System
- Subdivision: Woodrow
HOA
- Has HOA: Yes
- Services included: Trash, Insurance, Maintenance Grounds, Property Management, Sewer, Water
- HOA fee: C$277 monthly
Location
- Region: Langford
Financial & listing details
- Price per square foot: C$524/sqft
- Tax assessed value: C$1
- Annual tax amount: C$1
- Date on market: 7/22/2026
- Ownership: Freehold/Strata
M
Michael Smith Personal Real Estate Corporation
(250) 220-9557
By pressing Contact Agent, you agree that the real estate professional identified above may call/text you about your search, which may involve use of automated means and pre-recorded/artificial voices. You don't need to consent as a condition of buying any property, goods, or services. Message/data rates may apply. You also agree to our Terms of Use. Zillow does not endorse any real estate professionals. We may share information about your recent and future site activity with your agent to help them understand what you're looking for in a home.
Price history
| Date | Event | Price |
|---|---|---|
| 7/22/2026 | Listed for sale | C$899,900C$524/sqft |
Source: VIVA #1043840 Report a problem | ||
Public tax history
Tax history is unavailable.
Climate risks
Neighborhood: V9C
Nearby schools
GreatSchools rating
- 7/10Hamilton Elementary SchoolGrades: PK-6Distance: 19.8 mi
- NASpecial EducationGrades: PK-12Distance: 20.5 mi
- NANorth Olympic Peninsula Skills CenterGrades: 9-12Distance: 20.5 mi
- C$969,9004 bd3 ba1.6k sqft3521 Greystone Close, Langford, BC V9C3X2New Construction

- C$--3 bd3 ba-- sqft3525 Greystone Close, Langford, BC V9C3X2Off Market

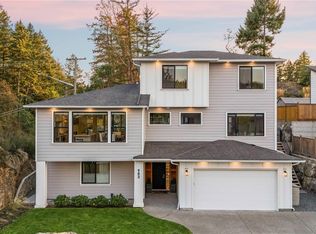
- C$1,650,0005 bd5 ba2.9k sqft903 Greystone Pl, Langford, BC V9C0N8For Sale
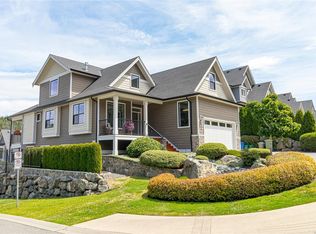
- C$1,435,0005 bd4 ba4.2k sqft832 Ashbury Ave, Langford, BC V9C0L5For Sale
- C$---- bd-- ba-- sqft2110 Triangle Trl #102, Langford, BC V9C0R2Off Market
- C$---- bd-- ba-- sqft1026 Golden Spire Cres, Langford, BC V9C0N7Off Market
- C$---- bd-- ba-- sqft2130 Triangle Trl #107, Langford, BC V9C0R2Off Market
- C$---- bd-- ba-- sqft2120 Triangle Trl #102, Langford, BC V9C0R2Off Market
Similar homes
- C$969,9004 bd3 ba1.6k sqft3521 Greystone Close, Langford, BC V9C 3X2New ConstructionMLS ID #1041193, Michael Smith Personal Real Estate Corporation, Royal LePage Coast Capital - Chatterton. VIVA
- C$879,9004 bd3 ba1.8k sqft2950 Constellation Ave #114, Langford, BC V9B 6Z7New Construction
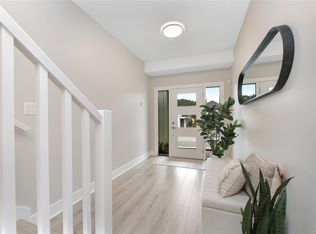 MLS ID #1043491, Deborah Moore, Breakwater Realty Inc. VIVA
 - C$839,0004 bd3 ba2.1k sqft2826 Turnstyle Cres, Langford, BC V9B 0K6For Sale
 MLS ID #1040818, Ingrid Jarisz Personal Real Estate Corporation, Newport Realty Ltd.. VIVA
 - C$899,9004 bd4 ba1.8k sqft2770 Vantilburg Cres #209, Langford, BC V9B 3K5New Construction
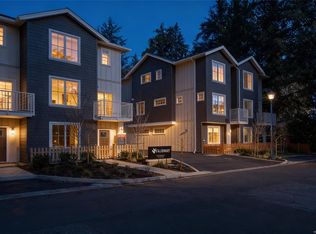 MLS ID #1043541, Lewis Ratcliff Personal Real Estate Corporation, Engel & Volkers Vancouver Island. VIVA
 - C$975,0004 bd3 ba1.7k sqft1102 Crispin Pl, Langford, BC V9C 0M6For SaleMLS ID #1042128, Brandon Faber Personal Real Estate Corporation, RE/MAX Camosun. VIVA
- C$995,0003 bd4 ba2.1k sqft1122 Olivine Mews, Langford, BC V9B 5P9For SaleMLS ID #1044231, Julia Abraham Personal Real Estate Corporation, RE/MAX Camosun. VIVA
- C$789,9004 bd3 ba1.8k sqft1209 Arcadiawood Ct, Langford, BC V9C 0V5For SaleMLS ID #1043456, Roger Levesque Personal Real Estate Corporation, Royal LePage Coast Capital - Westshore. VIVA
- C$769,9004 bd3 ba1.8k sqft1203 Arcadiawood Ct, Langford, BC V9C 0V5For SaleMLS ID #1043454, Roger Levesque Personal Real Estate Corporation, Royal LePage Coast Capital - Westshore. VIVA
- C$749,9004 bd3 ba1.8k sqft1210 Arcadiawood Ct, Langford, BC V9C 0V5For SaleMLS ID #1043425, Roger Levesque Personal Real Estate Corporation, Royal LePage Coast Capital - Westshore. VIVA
- C$899,9003 bd3 ba1.4k sqft2770 Vantilburg Cres #214, Langford, BC V9B 3K5New ConstructionMLS ID #1034521, Lewis Ratcliff Personal Real Estate Corporation, Engel & Volkers Vancouver Island. VIVA
- C$999,9003 bd3 ba1.6k sqft3921 Olympian Way #20, Colwood, BC V9C 0T1New ConstructionMLS ID #1031947, Brandyn Nagel Personal Real Estate Corporation, Engel & Volkers Vancouver Island. VIVA
- C$899,9003 bd3 ba1.3k sqft2770 Vantilburg Cres #111, Langford, BC V9B 3K5New ConstructionMLS ID #1034354, Lewis Ratcliff Personal Real Estate Corporation, Engel & Volkers Vancouver Island. VIVA
- C$974,9004 bd4 ba1.8k sqft3761 Producers Way, Colwood, BC V9C 0S4New ConstructionMLS ID #1042307, Brendan Wilkinson Personal Real Estate Corporation, REMAX Professionals (LD). VIVA
- C$849,9003 bd4 ba2k sqft953 Echo Valley Pl, Langford, BC V9B 0Y2New ConstructionMLS ID #1029751, Jenna Watkins, Engel & Volkers Vancouver Island. VIVA
- C$949,0003 bd3 ba1.4k sqft2997 Alouette Dr, Langford, BC V9B 0M6For SaleMLS ID #1040987, Ole Schmidt, Clover Residential Ltd.. VIVA
- C$789,9004 bd3 ba1.5k sqft3439 Trumpeter St #5, Colwood, BC V9C 0P9New ConstructionMLS ID #1041591, Mark Roozendaal Personal Real Estate Corporation, RE/MAX Camosun. VIVA
- C$1,039,0003 bd3 ba1.6k sqft1286 McLeod Pl, Langford, BC V9C 0K6For SaleMLS ID #1039526, Chantelle Lysyk Personal Real Estate Corporation, RE/MAX Camosun. VIVA
- C$1,075,0003 bd3 ba2.1k sqft3624 Autumn Ln, Langford, BC V9C 0S3New ConstructionMLS ID #1042703, Alexi Argyriou Personal Real Estate Corporation, Engel & Volkers Vancouver Island. VIVA
- C$969,9004 bd4 ba1.8k sqft2770 Vantilburg Cres #102, Langford, BC V9B 3K5New ConstructionMLS ID #1034289, Lewis Ratcliff Personal Real Estate Corporation, Engel & Volkers Vancouver Island. VIVA
- C$969,9004 bd4 ba1.8k sqft2770 Vantilburg Cres #108, Langford, BC V9B 3K5New ConstructionMLS ID #1034299, Lewis Ratcliff Personal Real Estate Corporation, Engel & Volkers Vancouver Island. VIVA
