Experience modern coastal living in this stunning 3-storey custom home, move-in ready and just minutes from Saxe Point Park. This south-facing residence offers 3 bedrooms and 3.5 baths with an open, light-filled layout, sleek quartz countertops, and premium stainless steel appliances. The top level includes two spacious bedrooms with ensuites, while the lower floor features a third bedroom, full bath, and a flexible media room perfect for guests or in-laws. Enjoy the large back deck for outdoor entertaining. Additional features include two parking spaces, a heat pump, and rough-ins for EV charging and central vacuum. Ideally located near parks, grocery stores, shops, and more. School catchments: Macaulay Elementary, Rockheights Middle, and Esquimalt High. Disclosure Photos were taken from showhome w/ mirror layout. Call today to book your appointment!
New construction
C$1,199,999
1342 Wood St, Esquimalt, BC V9A 5E1
3beds
4baths
1,835sqft
Single Family Residence
Built in 2025
2,613 Square Feet Lot
$-- Zestimate®
C$654/sqft
C$-- HOA
What's special
South-facing residenceOpen light-filled layoutSleek quartz countertopsPremium stainless steel appliancesTwo parking spaces
- 120 days |
- 59 |
- 2 |
Zillow last checked:
Listing updated:
Listed by:
Stephanie Wong,
Luxmore Realty,
Lena Nguyen,
Luxmore Realty
Source: VIVA,MLS®#: 1029825
Facts & features
Interior
Bedrooms & bathrooms
- Bedrooms: 3
- Bathrooms: 4
- Main level bathrooms: 1
Kitchen
- Level: Main
Heating
- Heat Pump
Cooling
- Air Conditioning, HVAC
Appliances
- Included: Dishwasher, Dryer, F/S/W/D, Oven Built-In, Refrigerator, Washer
- Laundry: Inside
Features
- Dining Room, Eating Area, Central Vacuum Roughed-In
- Flooring: Hardwood, Tile
- Windows: Insulated Windows
- Basement: Finished
- Has fireplace: No
Interior area
- Total structure area: 2,066
- Total interior livable area: 1,835 sqft
Property
Parking
- Total spaces: 2
- Parking features: Attached, Driveway, Garage
- Attached garage spaces: 1
- Has uncovered spaces: Yes
Features
- Entry location: Main Level
- Patio & porch: Balcony/Patio
Lot
- Size: 2,613 Square Feet
- Features: Family-Oriented Neighbourhood, Rectangular Lot, Shopping Nearby, Southern Exposure
Details
- Parcel number: 000790354
- Zoning: RM-1
- Zoning description: Residential
Construction
Type & style
- Home type: SingleFamily
- Architectural style: Contemporary
- Property subtype: Single Family Residence
Materials
- Frame Wood
- Foundation: Concrete Perimeter
- Roof: Asphalt Torch On
Condition
- New Construction
- New construction: Yes
- Year built: 2025
Utilities & green energy
- Water: Municipal
- Utilities for property: Electricity Connected, Natural Gas Connected
Community & HOA
Community
- Features: Family-Oriented Neighbourhood
- Security: Security System
Location
- Region: Esquimalt
Financial & listing details
- Price per square foot: C$654/sqft
- Tax assessed value: C$1,228,000
- Date on market: 3/26/2026
- Ownership: Freehold
- Electric utility on property: Yes
- Road surface type: Paved

Eugen Klein - Real Estate Agent
(604) 684-8844
By pressing Contact Agent, you agree that the real estate professional identified above may call/text you about your search, which may involve use of automated means and pre-recorded/artificial voices. You don't need to consent as a condition of buying any property, goods, or services. Message/data rates may apply. You also agree to our Terms of Use. Zillow does not endorse any real estate professionals. We may share information about your recent and future site activity with your agent to help them understand what you're looking for in a home.
Price history
| Date | Event | Price |
|---|---|---|
| 3/26/2026 | Listed for sale | C$1,199,999C$654/sqft |
Source: VIVA #1029825 Report a problem | ||
Public tax history
Tax history is unavailable.
Climate risks
Neighborhood: V9A
Nearby schools
GreatSchools rating
- NAGriffin Bay SchoolGrades: K-12Distance: 19.7 mi
- 9/10Friday Harbor High SchoolGrades: 9-12Distance: 19.7 mi
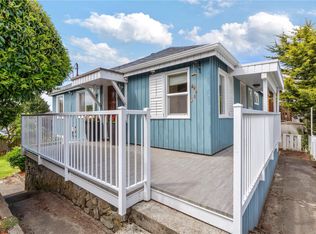
- C$--3 bd2 ba-- sqft504 Sturdee St, Esquimalt, BC V9A6R3Off Market
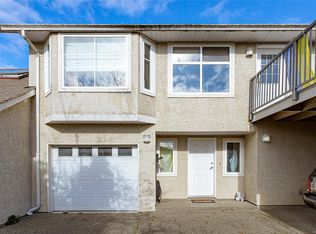
- C$799,8003 bd2 ba1.6k sqft485 Sturdee St, Esquimalt, BC V9A6R2For Sale
- C$---- bd-- ba-- sqft520 Foster St #306, Esquimalt, BC V9A7P5Off Market
- C$---- bd-- ba-- sqft1315 Esquimalt Rd #304, Esquimalt, BC V9A3P5Off Market
- C$759,9003 bd2 ba1.2k sqft601 Nelson St #4, Esquimalt, BC V9A6P7For Sale
- C$---- bd-- ba-- sqft520 Foster St #308, Esquimalt, BC V9A7P5Off Market
- C$--2 bd2 ba795 sqft612 Constance Ave #1328128, Esquimalt, BC V9A6N7Off Market
- C$--3 bd3 ba1.4k sqft612 Constance Ave #1359305, Esquimalt, BC V9A6N7Off Market
Similar homes
- C$1,195,0003 bd3 ba2.3k sqft366 Caspian Dr, Colwood, BC V9C 0J6For Sale
 MLS ID #1043025, Brad Neufeld Personal Real Estate Corporation, DFH Real Estate Ltd.. VIVA
 - C$1,499,9004 bd4 ba2.3k sqft932 Arcadia St, Esquimalt, BC V9A 5W8For Sale
 MLS ID #1037600, Adrian Langereis Personal Real Estate Corporation, Real Broker B.C. Ltd.. VIVA
 - C$1,365,0004 bd3 ba2.4k sqft1071 Hyacinth Ave, Saanich, BC V8Z 2S6For Sale
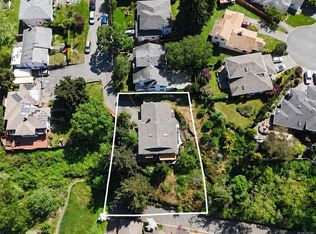 MLS ID #1042387, Alex Burns, RE/MAX Generation. VIVA
 - C$1,000,0003 bd3 ba1.5k sqft3120 Washington Ave #1, Victoria, BC V9A 1P6For Sale
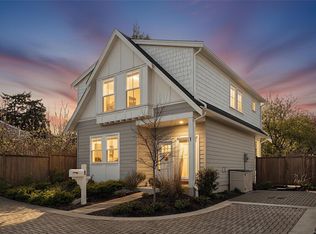 MLS ID #1039969, Matthew Davis Personal Real Estate Corporation, Engel & Volkers Vancouver Island. VIVA
 - C$1,125,0004 bd4 ba2.1k sqft942 Peace Keeping Cres, Langford, BC V9C 0N6New ConstructionMLS ID #1041346, Matt Peulen, RE/MAX Camosun. VIVA
- C$1,049,0004 bd4 ba2.3k sqft3419 Horizon Ter, Langford, BC V9C 4L5New ConstructionMLS ID #1029221, Greg Killip, Maxxam Realty Ltd.. VIVA
- C$1,075,0003 bd3 ba2.1k sqft3624 Autumn Ln, Langford, BC V9C 0S3New ConstructionMLS ID #1042703, Alexi Argyriou Personal Real Estate Corporation, Engel & Volkers Vancouver Island. VIVA
- C$1,289,0003 bd4 ba1.8k sqft1176 Clarke Rd, Central Saanich, BC V8M 1E3For SaleMLS ID #1042303, Sean Levesque, Royal LePage Coast Capital - Westshore. VIVA
- C$1,349,9002 bd3 ba1.4k sqftThe Proxima, Esquimalt, BC V9A 3N3New ConstructionMLS ID #1027471, Mark Rice Personal Real Estate Corporation, Coldwell Banker Oceanside Real Estate. VIVA
- C$1,080,0004 bd3 ba2.1k sqft936 Aqua Ct, Langford, BC V9B 0N3For SaleMLS ID #1031075, Sommer Fernandes, Royal LePage Coast Capital - Chatterton. VIVA
- C$1,149,9005 bd3 ba2.1k sqft3482 Merlot Ter, Langford, BC V9C 0W1New ConstructionMLS ID #1038768, Roger Levesque Personal Real Estate Corporation, Royal LePage Coast Capital - Westshore. VIVA
- C$949,0004 bd4 ba2k sqft668 Barolo Pl, Langford, BC V9B 3P1For SaleMLS ID #1036503, Kirsten Marten Personal Real Estate Corporation, Coldwell Banker Oceanside Real Estate. VIVA
- C$1,389,9006 bd3 ba2.2k sqft4261 Carey Rd, Saanich, BC V8Z 4H1For SaleMLS ID #1035040, Adam Gibson, Pemberton Holmes Ltd. - Oak Bay. VIVA
- C$999,9003 bd4 ba2.2k sqft4253 Dieppe Rd #13, Saanich, BC V8X 2N2New ConstructionMLS ID #1042496, Christian Ravlic Personal Real Estate Corporation, Oakwyn Realty Ltd.. VIVA
- C$1,399,9002 bd3 ba1.4k sqftThe Proxima, Esquimalt, BC V9A 3N3New ConstructionMLS ID #1027523, Mark Rice Personal Real Estate Corporation, Coldwell Banker Oceanside Real Estate. VIVA
- C$999,9003 bd3 ba2.2k sqft4253 Dieppe Rd #10, Saanich, BC V8X 2N2New ConstructionMLS ID #1042461, Christian Ravlic Personal Real Estate Corporation, Oakwyn Realty Ltd.. VIVA
- C$1,039,9003 bd4 ba2.1k sqft4253 Dieppe Rd #32, Saanich, BC V8X 2N2New ConstructionMLS ID #1042896, Christian Ravlic Personal Real Estate Corporation, Oakwyn Realty Ltd.. VIVA
- C$1,034,9003 bd3 ba2.1k sqft4253 Dieppe Rd #29, Saanich, BC V8X 2N2New ConstructionMLS ID #1042877, Christian Ravlic Personal Real Estate Corporation, Oakwyn Realty Ltd.. VIVA
- C$1,375,0005 bd4 ba2.5k sqft533 Gurunank Ln, Colwood, BC V9C 0M2For SaleMLS ID #1031314, Stacey English (Beale) Personal Real Estate Corporation, Royal LePage Coast Capital - Chatterton. VIVA
- C$1,019,0003 bd3 ba1.6k sqft4487 Wilkinson Rd #2, Saanich, BC V8Z 5C2For SaleMLS ID #1043324, Matt Loken Personal Real Estate Corporation, Team 3000 Realty Ltd. VIVA
