THIS IS THE ONE! Perfect home for those who enjoy an active lifestyle, central location, safe neighbourhood, level low maintenance yard & driveway. Some custom features include: retractable awning, natural gas BBQ connection. Well-kept Bear Mountain home w/ ocean views! Meticulously crafted w/ high-end finishes, this 3-bed, 2.5-bath duplex features superior soundproofing for total privacy, defining modern luxury. The heart of the home is an expansive, open-concept living area featuring soaring 10 ft ceilings, a contemporary fireplace, kitchen w/ ceiling-height cabinetry, stainless appliances, oversized island w/ waterfall countertop. The upper level offers generously sized bedrooms, highlighted by a primary with a spa-like ensuite, vanity w/ double sinks, deep soaker tub, and walk-in shower. Outside, the private, fenced yard and ample parking are perfect for hosting. Ideally located moments from South Point Park, Florence Lake, Costco. Act now—this rare deal will not last!
For sale
C$964,900
1323 Sandstone Ln, Langford, BC V9B 6Z8
3beds
3baths
1,994sqft
Half Duplex
Built in 2024
2,613 Square Feet Lot
$-- Zestimate®
C$484/sqft
C$-- HOA
What's special
Level low maintenance yardRetractable awningNatural gas bbq connectionOcean viewsContemporary fireplaceStainless appliancesGenerously sized bedrooms
- 49 days |
- 36 |
- 3 |
Zillow last checked:
Listing updated:
Listed by:
Lisa Mccrea,
Royal LePage Coast Capital - Sooke
Source: VIVA,MLS®#: 1039797
Facts & features
Interior
Bedrooms & bathrooms
- Bedrooms: 3
- Bathrooms: 3
- Main level bathrooms: 1
Kitchen
- Level: Main
Heating
- Heat Pump, Heat Recovery, Natural Gas, Radiant Floor
Cooling
- Air Conditioning, HVAC, Wall Unit(s)
Appliances
- Included: Dishwasher, Dryer, Microwave, Oven Built-In, Oven/Range Electric, Refrigerator
- Laundry: Inside
Features
- Closet Organizer, Dining/Living Combo, Soaker Tub, Central Vacuum Roughed-In
- Flooring: Laminate, Tile
- Windows: Blinds, Screens, Window Coverings
- Basement: None
- Number of fireplaces: 1
- Fireplace features: Gas, Living Room
Interior area
- Total structure area: 2,255
- Total interior livable area: 1,994 sqft
Video & virtual tour
Property
Parking
- Total spaces: 2
- Parking features: Driveway, Garage, Garage Door Opener
- Garage spaces: 1
- Has uncovered spaces: Yes
Accessibility
- Accessibility features: Ground Level Main Floor
Features
- Levels: 0
- Entry location: Main Level
- Patio & porch: Balcony/Patio
- Exterior features: Awning(s), Garden, Low Maintenance Yard
- Fencing: Fenced
- Has view: Yes
- View description: Ocean
- Has water view: Yes
- Water view: Ocean
Lot
- Size: 2,613 Square Feet
- Features: Central Location, Cleared, Cul-De-Sac, Curb & Gutter, Family-Oriented Neighbourhood
Details
- Additional structures: Shed(s)
- Parcel number: 032150113
- Zoning description: Residential
Construction
Type & style
- Home type: SingleFamily
- Architectural style: Contemporary
- Property subtype: Half Duplex
- Attached to another structure: Yes
Materials
- Cement Fibre, Insulation All
- Foundation: Concrete Perimeter
- Roof: Asphalt Shingle
Condition
- Resale
- New construction: No
- Year built: 2024
Details
- Warranty included: Yes
Utilities & green energy
- Water: Municipal
- Utilities for property: Cable Available, Electricity Connected, Natural Gas Connected, Phone Available, Underground Utilities
Community & HOA
Community
- Features: Family-Oriented Neighbourhood
HOA
- Amenities included: Roof Deck
- Services included: Insurance
Location
- Region: Langford
Financial & listing details
- Price per square foot: C$484/sqft
- Tax assessed value: C$1,028,000
- Annual tax amount: C$5,038
- Date on market: 6/8/2026
- Ownership: Freehold/Strata
- Electric utility on property: Yes
- Road surface type: Paved
Lisa Mccrea
Lisa Mccrea
(250) 881-5748
By pressing Contact Agent, you agree that the real estate professional identified above may call/text you about your search, which may involve use of automated means and pre-recorded/artificial voices. You don't need to consent as a condition of buying any property, goods, or services. Message/data rates may apply. You also agree to our Terms of Use. Zillow does not endorse any real estate professionals. We may share information about your recent and future site activity with your agent to help them understand what you're looking for in a home.
Price history
| Date | Event | Price |
|---|---|---|
| 7/20/2026 | Price change | C$964,900-2.5%C$484/sqft |
Source: VIVA #1039797 Report a problem | ||
| 6/14/2026 | Price change | C$989,900-0.8%C$496/sqft |
Source: VIVA #1039797 Report a problem | ||
| 6/8/2026 | Listed for sale | C$998,000C$501/sqft |
Source: VIVA #1039797 Report a problem | ||
Public tax history
Tax history is unavailable.
Climate risks
Neighborhood: V9B
Nearby schools
GreatSchools rating
- NAGriffin Bay SchoolGrades: K-12Distance: 23.6 mi
- 7/10Hamilton Elementary SchoolGrades: PK-6Distance: 23.1 mi
- 9/10Friday Harbor High SchoolGrades: 9-12Distance: 23.5 mi
- C$---- bd-- ba-- sqft1307 Sandstone Ln, Langford, BC V9B6Z8Off Market
- C$---- bd-- ba-- sqft1363 Sandstone Ln, Langford, BC V9B6Z8Off Market
- C$---- bd-- ba-- sqft1303 Sandstone Ln, Langford, BC V9B6Z8Off Market
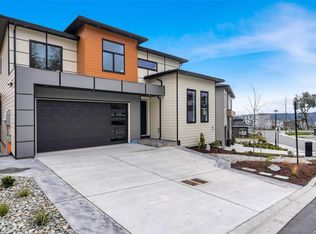
- C$1,699,0004 bd5 ba3.1k sqft1358 Sandstone Ln, Langford, BC V9B6Z8New Construction
- C$---- bd-- ba-- sqft1375 Sandstone Ln, Langford, BC V9B6Z8Off Market
- C$---- bd-- ba-- sqft3404 Caldera Ct, Langford, BC V9B6Z8Off Market
- C$---- bd-- ba-- sqft3456 Caldera Ct, Langford, BC V9B6Z8Off Market
- C$---- bd-- ba-- sqft3411 Caldera Ct, Langford, BC V9B6Z8Off Market
Similar homes
- C$995,0003 bd4 ba2.1k sqft1122 Olivine Mews, Langford, BC V9B 5P9For Sale
 MLS ID #1044231, Julia Abraham Personal Real Estate Corporation, RE/MAX Camosun. VIVA
 - C$975,0004 bd3 ba1.7k sqft1102 Crispin Pl, Langford, BC V9C 0M6For Sale
 MLS ID #1042128, Brandon Faber Personal Real Estate Corporation, RE/MAX Camosun. VIVA
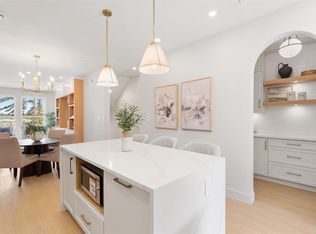
 - C$948,8004 bd4 ba1.9k sqft2098 Kingbird Dr, Langford, BC V9B 6V7For Sale
 MLS ID #1039209, Bowman Rutledge, eXp Realty. VIVA
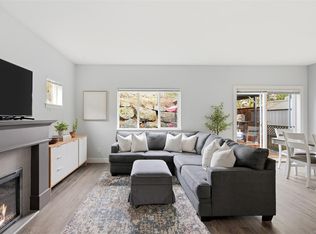
 - C$848,0003 bd3 ba1.4k sqft1184 Parkdale Creek Gdns, Langford, BC V9B 4G9For Sale
 MLS ID #1041427, Coral Uster Personal Real Estate Corporation, Oakwyn Realty Ltd.. VIVA
 - C$1,259,0005 bd3 ba2.5k sqft2532 Obsidian Pl, Langford, BC V9B 5L4For SaleMLS ID #1039180, Jason Leslie Personal Real Estate Corporation, RE/MAX Generation. VIVA
- C$729,0003 bd2 ba1.3k sqft947 Whirlaway Cres #301, Langford, BC V9B 6W6For SaleMLS ID #1044296, Kiel Lukaniuk Personal Real Estate Corporation, REMAX Professionals (NA). VIVA
- C$839,0004 bd3 ba2.1k sqft2826 Turnstyle Cres, Langford, BC V9B 0K6For SaleMLS ID #1040818, Ingrid Jarisz Personal Real Estate Corporation, Newport Realty Ltd.. VIVA
- C$879,9004 bd3 ba1.8k sqft2950 Constellation Ave #114, Langford, BC V9B 6Z7New ConstructionMLS ID #1043491, Deborah Moore, Breakwater Realty Inc. VIVA
- C$1,075,0003 bd3 ba2.1k sqft3624 Autumn Ln, Langford, BC V9C 0S3New ConstructionMLS ID #1042703, Alexi Argyriou Personal Real Estate Corporation, Engel & Volkers Vancouver Island. VIVA
- C$1,000,0003 bd3 ba1.5k sqft3120 Washington Ave #1, Victoria, BC V9A 1P6For SaleMLS ID #1039969, Matthew Davis Personal Real Estate Corporation, Engel & Volkers Vancouver Island. VIVA
- C$849,9003 bd4 ba2k sqft953 Echo Valley Pl, Langford, BC V9B 0Y2New ConstructionMLS ID #1029751, Jenna Watkins, Engel & Volkers Vancouver Island. VIVA
- C$1,089,9004 bd4 ba2.1k sqft813 Tomack Loop, Langford, BC V9C 0R3For SaleMLS ID #1038871, Scott Douglas, Loyal Homes Ltd.. VIVA
- C$875,0003 bd3 ba2.1k sqft1451 Atlas Dr, Langford, BC V9B 7C3For SaleMLS ID #1042588, Pamela Stringer, LPT Realty. VIVA
- C$1,049,0004 bd4 ba2.3k sqft3419 Horizon Ter, Langford, BC V9C 4L5New ConstructionMLS ID #1029221, Greg Killip, Maxxam Realty Ltd.. VIVA
- C$1,325,0004 bd4 ba2.6k sqft2525 Alabaster Ct, Langford, BC V9B 5L4New ConstructionMLS ID #1043506, Mike Hartshorne Personal Real Estate Corporation, Royal LePage Coast Capital - Westshore. VIVA
- C$1,259,9005 bd4 ba2.5k sqft654 Wisteria Rdg, Langford, BC V9B 3N4New ConstructionMLS ID #1044082, Chris Cochrane Personal Real Estate Corporation, eXp Realty. VIVA
- C$1,050,0003 bd3 ba1.7k sqft3849 Olympian Way, Colwood, BC V9C 2Z9New ConstructionMLS ID #1039248, Jeff Shaw, Rennie & Associates Realty Ltd.. VIVA
- C$1,050,0003 bd3 ba1.7k sqft3847 Olympian Way, Colwood, BC V9C 2Z9New ConstructionMLS ID #1039246, Jeff Shaw, Rennie & Associates Realty Ltd.. VIVA
- C$804,9994 bd3 ba1.8k sqft1425 Dolomite Rdg, Langford, BC V9B 7G1New ConstructionMLS ID #1024943, Mike Hartshorne Personal Real Estate Corporation, Royal LePage Coast Capital - Westshore. VIVA
- C$789,0003 bd2 ba1.1k sqft2341 Bear Mountain Pkwy #116, Langford, BC V9B 0Z6New ConstructionMLS ID #1039428, Lewis Ratcliff Personal Real Estate Corporation, Engel & Volkers Vancouver Island. VIVA
