This quality-built West Coast–style home offers over 2,800 sq. ft. of beautifully finished living space across two levels. Featuring 4 Bedrooms and a Den, 4–5 bedrooms and 3 bathrooms, this home is sure to impress with its spacious Great Room filled with natural light, soaring 11-foot ceilings, elegant fireplace, hardwood flooring throughout, and a gourmet kitchen complete with granite countertops, island, and stainless steel appliances. The generous bedrooms include a primary suite with a 4-piece ensuite, along with a fully renovated main bathroom showcasing modern finishes. The entry level features a self-contained 1-bedroom suite, perfect for extended family, guests, or rental income.Step outside to a beautifully landscaped garden that truly shines when in bloom—an ideal setting for entertaining guests or enjoying summer BBQs. Situated in desirable Stoneridge Estates, this home offers outstanding curb appeal and exceptional value.
For sale
C$948,000
6978 Brailsford Pl, Sooke, BC V9Z 1J7
4beds
3baths
2,808sqft
Single Family Residence
Built in 2010
6,534 Square Feet Lot
$-- Zestimate®
C$338/sqft
C$-- HOA
What's special
Elegant fireplaceHardwood flooring throughoutGenerous bedroomsOutstanding curb appeal
- 139 days |
- 3 |
- 0 |
Zillow last checked:
Listing updated:
Listed by:
Claire Yoo Personal Real Estate Corporation,
Pemberton Holmes Ltd.
Source: VIVA,MLS®#: 1030292
Facts & features
Interior
Bedrooms & bathrooms
- Bedrooms: 4
- Bathrooms: 3
- Main level bathrooms: 2
- Main level bedrooms: 3
Kitchen
- Level: Main,Lower
Heating
- Baseboard, Electric
Cooling
- None
Appliances
- Included: Dryer, F/S/W/D, Refrigerator, Washer
- Laundry: Inside
Features
- Closet Organizer, Central Vacuum Roughed-In
- Flooring: Tile, Wood
- Windows: Insulated Windows, Vinyl Frames
- Basement: Finished,Walk-Out Access,With Windows
- Has fireplace: No
- Fireplace features: Electric, Living Room
Interior area
- Total structure area: 2,808
- Total interior livable area: 2,808 sqft
Property
Parking
- Total spaces: 4
- Parking features: Attached, Driveway, Garage Double
- Attached garage spaces: 2
- Has uncovered spaces: Yes
Accessibility
- Accessibility features: No Step Entrance
Features
- Levels: 2
- Entry location: Ground Level
- Patio & porch: Balcony/Patio
- Fencing: Partial
Lot
- Size: 6,534 Square Feet
- Features: Rectangular Lot
Details
- Parcel number: 027388174
- Zoning description: Residential
Construction
Type & style
- Home type: SingleFamily
- Architectural style: Arts & Crafts
- Property subtype: Single Family Residence
Materials
- Cement Fibre, Frame Wood, Insulation: Ceiling, Insulation: Walls, Wood Siding
- Foundation: Concrete Perimeter
- Roof: Fibreglass Shingle
Condition
- Resale
- New construction: No
- Year built: 2010
Details
- Warranty included: Yes
Utilities & green energy
- Water: Municipal
- Utilities for property: Sewer Connected
Community & HOA
Location
- Region: Sooke
Financial & listing details
- Price per square foot: C$338/sqft
- Tax assessed value: C$919,000
- Annual tax amount: C$5,721
- Date on market: 3/29/2026
- Ownership: Freehold
Price history
| Date | Event | Price |
|---|---|---|
| 5/21/2026 | Price change | C$948,000-5%C$338/sqft |
Source: VIVA #1030292 Report a problem | ||
| 4/26/2026 | Price change | C$998,000-5%C$355/sqft |
Source: VIVA #1030292 Report a problem | ||
| 3/29/2026 | Listed for sale | C$1,050,000C$374/sqft |
Source: VIVA #1030292 Report a problem | ||
Public tax history
Tax history is unavailable.
Climate risks
Neighborhood: V9Z
Nearby schools
GreatSchools rating
- 5/10Crescent SchoolGrades: K-12Distance: 16.8 mi
- C$1,179,9005 bd4 ba4k sqft6983 Brailsford Pl, Sooke, BC V9Z1J7For Sale
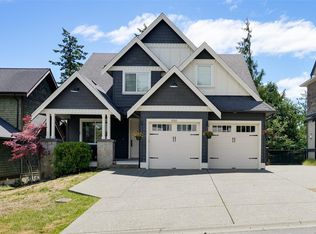
- C$4,5003 bd3 ba2.4k sqft7065 Brailsford Pl, Sooke, BC V9Z1J7For Rent

- C$1,395,00010 bd8 ba5.2k sqft7010 Brailsford Pl, Sooke, BC V9Z1J7For Sale
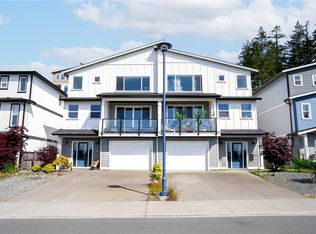
- C$1,050,0005 bd4 ba2.8k sqft2211 Winfield Dr, Sooke, BC V9Z0N1For Sale
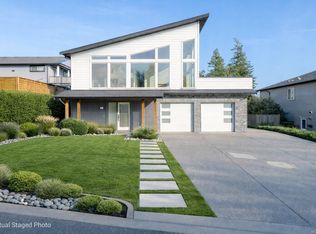
- C$---- bd-- ba-- sqft2207 Winfield Dr, Sooke, BC V9Z0N1Off Market
- C$---- bd-- ba-- sqft2167 Stonewater Ln S, Sooke, BC V9Z1M4Off Market
- C$---- bd-- ba-- sqft7025 Brailsford Pl, Sooke, BC V9Z1J7Off Market
- C$639,9003 bd3 ba1.6k sqft2234 Stone Creek Pl #502, Sooke, BC V9Z1J7For Sale
Similar homes
- C$995,0003 bd3 ba2.3k sqft6963 Bentley Pl, Sooke, BC V9Z 1M4For Sale
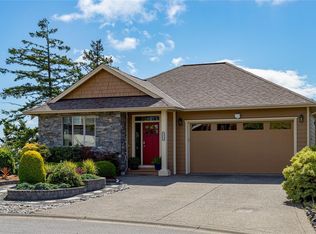 MLS ID #1032934, Tracy Keenan-Whyte Personal Real Estate Corporation, Macdonald Realty Victoria. VIVA
 - C$949,9004 bd4 ba2.9k sqft6466 Willowpark Way, Sooke, BC V9Z 1J9For Sale
 MLS ID #1040551, Seb Kaiser Personal Real Estate Corporation, RE/MAX Camosun. VIVA
 - C$874,9005 bd2 ba2.5k sqft2197 Henlyn Dr, Sooke, BC V9Z 0N5For Sale
 MLS ID #1043383, Julie Evans, Coldwell Banker Oceanside Real Estate. VIVA
 - C$999,9956 bd3 ba2.6k sqft2103 Amethyst Way, Sooke, BC V9Z 0M2For Sale
 MLS ID #1043461, Scott Douglas, Loyal Homes Ltd.. VIVA
 - C$1,179,9005 bd4 ba4k sqft6983 Brailsford Pl, Sooke, BC V9Z 1J7For SaleMLS ID #1040171, Troy Petersen Personal Real Estate Corporation, Sutton Group West Coast Realty. VIVA
- C$899,9005 bd3 ba2.2k sqft1782 Marathon Ln, Sooke, BC V9Z 0S5For SaleMLS ID #1034501, Ryan Zailo Personal Real Estate Corporation, RE/MAX Camosun. VIVA
- C$899,9003 bd3 ba2k sqft6512 Noblewood Pl, Sooke, BC V9Z 0W3New ConstructionMLS ID #1046742, Mitch Lidstone Personal Real Estate Corporation, RE/MAX Camosun. VIVA
- C$860,0005 bd3 ba2.9k sqft2282 Church Hill Dr, Sooke, BC V9Z 0W3For SaleMLS ID #1044680, Nathan Singh, eXp Realty. VIVA
- C$1,035,0006 bd4 ba2.8k sqft2513 W Trail Ct, Sooke, BC V9ZFor SaleMLS ID #1044570, Tim Ayres Personal Real Estate Corporation, Royal LePage Coast Capital - Sooke. VIVA
- C$979,9005 bd3 ba2.7k sqft646 Cains Way, Capital, BC V9Z 1C6For SaleMLS ID #1033745, Chad Kruper Personal Real Estate Corporation, RE/MAX Camosun. VIVA
- C$649,9003 bd3 ba1.4k sqft2167 Pyrite Dr, Sooke, BC V9Z 0L8For SaleMLS ID #1044945, Melissa Thimot, Coldwell Banker Oceanside Real Estate. VIVA
- C$799,9005 bd4 ba2.1k sqft6986 Wright Rd, Sooke, BC V9Z 1M5For SaleMLS ID #1041492, Oliver Katz Personal Real Estate Corporation, RE/MAX Camosun. VIVA
- C$1,098,0004 bd4 ba2.9k sqftHeron View Villas, Sooke, BC V9Z 1L4For SaleMLS ID #1040242, Oliver Katz Personal Real Estate Corporation, RE/MAX Camosun. VIVA
- C$939,9004 bd3 ba1.6k sqft1318 Artesian Ct, Langford, BC V9B 0L9For SaleMLS ID #1046578, Paul Vandermade Personal Real Estate Corporation, Macdonald Realty Victoria. VIVA
- C$679,9003 bd3 ba1.6k sqft1973 Caldwell Rd #B, Sooke, BC V9Z 0P6For SaleMLS ID #1044994, Dima Borysenko Personal Real Estate Corporation, Royal LePage Coast Capital - Westshore. VIVA
- C$1,199,9005 bd3 ba3.2k sqft113 Seagirt Rd, Capital, BC V9Z 1A3For SaleMLS ID #1041501, Thomas Kala Personal Real Estate Corporation, eXp Realty. VIVA
- C$739,9003 bd3 ba2.6k sqftCarmen Grace Court, Sooke, BC V9Z 1J3For SaleMLS ID #1045050, Alexi Argyriou Personal Real Estate Corporation, Engel & Volkers Vancouver Island. VIVA
- C$769,9003 bd3 ba1.8k sqft1914 Maple Ave S, Sooke, BC V9Z 0N9For SaleMLS ID #1036300, Deana Provencher, Maxxam Realty Ltd.. VIVA
- C$749,9003 bd3 ba1.7k sqft6618 Steeple Chase, Sooke, BC V9Z 0W3For SaleMLS ID #1038022, Patrick Achtzner, Pemberton Holmes Ltd - Sidney. VIVA
- C$574,9003 bd3 ba1.9k sqft7091 Grant Rd W #103, Sooke, BC V9Z 0N6For SaleMLS ID #1041959, Tammi Dimock Personal Real Estate Corporation, Royal LePage Coast Capital - Sooke. VIVA
