Welcome to this beautifully crafted 3-bed, 3-bath custom home located at the end of a quiet cul-de-sac in Stone Ridge Estates. Surrounded by lush forests, green belt & parkland, enjoy stunning views of the Juan de Fuca Strait, Sooke Basin & Sooke Hills from nearly 2,400 sq ft of thoughtfully designed living space. The main level features true one-level living with a spacious kitchen, dining, living & primary suite, all with engineered hardwood & custom window coverings. The open kitchen offers granite counters, maple cabinetry & a 7.5' island perfect for entertaining. The expansive wrap-around deck is a morning favourite offering a private sanctuary of trees & birdsong & whale-watching! Lower level includes 2 bedrooms, full bath, media room & wine/canning storage room. The low-maintenance yard, large guest bedroom with walk-in closet & proximity to shops & trails—just 5 minutes away—make this West Coast paradise ideal for your lifestyle.
For sale
C$995,000
6963 Bentley Pl, Sooke, BC V9Z 1M4
3beds
3baths
2,389sqft
Single Family Residence
Built in 2014
7,405 Square Feet Lot
$-- Zestimate®
C$416/sqft
C$-- HOA
What's special
Spacious kitchenPrimary suiteEngineered hardwoodCustom window coveringsMaple cabinetryExpansive wrap-around deckLow-maintenance yard
- 91 days |
- 45 |
- 3 |
Zillow last checked:
Listing updated:
Listed by:
Tracy Keenan-Whyte Personal Real Estate Corporation,
Macdonald Realty Victoria
Source: VIVA,MLS®#: 1032934
Facts & features
Interior
Bedrooms & bathrooms
- Bedrooms: 3
- Bathrooms: 3
- Main level bathrooms: 2
- Main level bedrooms: 1
Kitchen
- Level: Main
Heating
- Baseboard, Electric, Natural Gas
Cooling
- None
Appliances
- Included: Dishwasher, Dryer, Microwave, Oven/Range Gas, Range Hood, Refrigerator, Washer
- Laundry: Inside
Features
- Closet Organizer, Dining Room, Eating Area, Soaker Tub, Storage, Vaulted Ceiling(s), Central Vacuum
- Flooring: Carpet, Hardwood, Laminate, Tile
- Windows: Insulated Windows, Vinyl Frames
- Basement: Finished,Walk-Out Access,With Windows
- Number of fireplaces: 2
- Fireplace features: Electric, Family Room, Gas, Living Room
Interior area
- Total structure area: 2,763
- Total interior livable area: 2,389 sqft
Video & virtual tour
Property
Parking
- Total spaces: 4
- Parking features: Attached, Driveway, Garage Double
- Attached garage spaces: 2
- Has uncovered spaces: Yes
Accessibility
- Accessibility features: Ground Level Main Floor
Features
- Levels: 2
- Entry location: Main Level
- Patio & porch: Balcony/Deck, Balcony/Patio
- Exterior features: Garden, Low Maintenance Yard
- Fencing: Partial
- Has view: Yes
- View description: Ocean
- Has water view: Yes
- Water view: Ocean
Lot
- Size: 7,405 Square Feet
- Features: Landscaped, Pie Shaped Lot, Serviced, Southern Exposure
Details
- Parcel number: 028718518
- Zoning description: Residential
Construction
Type & style
- Home type: SingleFamily
- Architectural style: Arts & Crafts
- Property subtype: Single Family Residence
Materials
- Cement Fibre, Frame Wood, Stone, Wood Siding
- Foundation: Concrete Perimeter
- Roof: Fibreglass Shingle
Condition
- Resale
- New construction: No
- Year built: 2014
Details
- Warranty included: Yes
Utilities & green energy
- Water: Municipal
Community & HOA
Location
- Region: Sooke
Financial & listing details
- Price per square foot: C$416/sqft
- Tax assessed value: C$979,000
- Annual tax amount: C$5,581
- Date on market: 4/22/2026
- Ownership: Freehold
- Road surface type: Paved
Tracy Keenan-Whyte Personal Real Estate Corporation
Tracy Keenan-Whyte Personal Real Estate Corporation
By pressing Contact Agent, you agree that the real estate professional identified above may call/text you about your search, which may involve use of automated means and pre-recorded/artificial voices. You don't need to consent as a condition of buying any property, goods, or services. Message/data rates may apply. You also agree to our Terms of Use. Zillow does not endorse any real estate professionals. We may share information about your recent and future site activity with your agent to help them understand what you're looking for in a home.
Price history
| Date | Event | Price |
|---|---|---|
| 4/22/2026 | Listed for sale | C$995,000C$416/sqft |
Source: VIVA #1032934 Report a problem | ||
Public tax history
Tax history is unavailable.
Climate risks
Neighborhood: V9Z
Nearby schools
GreatSchools rating
- 5/10Crescent SchoolGrades: K-12Distance: 17.1 mi
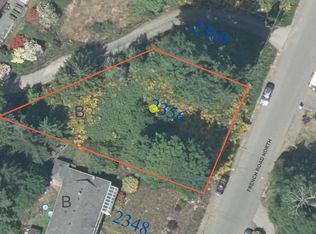
- C$374,8889,583.2 Square Feet2356 French Rd N, Sooke, BC V9Z0M5Lot/Land
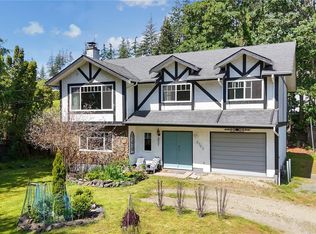
- C$--4 bd3 ba-- sqft2302 Galena Rd, Sooke, BC V9Z0M4Off Market
- C$655,0003 bd3 ba1.4k sqft2260 Maple Ave N #106, Sooke, BC V9Z1L2For Sale

- C$510,0000.62 Acres2364 French Rd S, Sooke, BC V9Z0M7Lot/Land
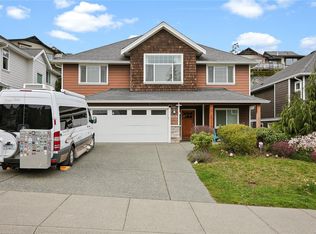
- C$1,368,0005 bd5 ba2.9k sqft7012 Clarkson Pl, Sooke, BC V9Z1M4For Sale
- C$---- bd-- ba-- sqft2191 Stonewater Ln, Sooke, BC V9Z1M4Off Market
- C$559,0003 bd3 ba1.2k sqft6896 Beaton Rd, Sooke, BC V9Z0M3For Sale
- C$---- bd-- ba-- sqft2167 Stonewater Ln S, Sooke, BC V9Z1M4Off Market
Similar homes
- C$948,0004 bd3 ba2.8k sqft6978 Brailsford Pl, Sooke, BC V9Z 1J7For Sale
 MLS ID #1030292, Claire Yoo Personal Real Estate Corporation, Pemberton Holmes Ltd.. VIVA
 - C$998,8003 bd3 ba2.5k sqft1420 Elan Pl, Capital, BC V9Z 1B2For Sale
 MLS ID #1043504, Tammi Dimock Personal Real Estate Corporation, Royal LePage Coast Capital - Sooke. VIVA
 - C$999,9993 bd2 ba1.7k sqft2270 Henlyn Dr, Sooke, BC V9Z 0N5For Sale
 MLS ID #1032104, Deana Provencher, Maxxam Realty Ltd.. VIVA
 - C$959,5003 bd3 ba2k sqft6394 Riverstone Dr, Sooke, BC V9Z 0Y7For Sale
 MLS ID #1039235, Jacob Dimock Personal Real Estate Corporation, Royal LePage Coast Capital - Sooke. VIVA
 - C$899,9003 bd3 ba1.9k sqft2175 Firwood Pl, Sooke, BC V9Z 0N2For SaleMLS ID #1029869, Karen Jensen, RE/MAX Camosun. VIVA
- C$1,050,0006 bd4 ba2.8k sqft2513 W Trail Ct, Sooke, BC V9ZFor SaleMLS ID #1040110, Tim Ayres Personal Real Estate Corporation, Royal LePage Coast Capital - Sooke. VIVA
- C$949,9004 bd4 ba2.9k sqft6466 Willowpark Way, Sooke, BC V9Z 1J9For SaleMLS ID #1040551, Seb Kaiser Personal Real Estate Corporation, RE/MAX Camosun. VIVA
- C$850,0004 bd4 ba2.1k sqft3036 Phillips Rd, Sooke, BC V9Z 1K7For SaleMLS ID #1039430, Dan Johnson Personal Real Estate Corporation, Pemberton Holmes Ltd. (Cow Vall). VIVA
- C$739,9003 bd2 ba1.6k sqft2007 Govenlock Pl, Sooke, BC V9Z 0M8For SaleMLS ID #1036984, Niels Baartman, Pemberton Holmes Ltd - Sidney. VIVA
- C$774,9003 bd2 ba1.4k sqft6889 Lauras Ln, Sooke, BC V9Z 0P8For SaleMLS ID #1041415, Tammi Dimock Personal Real Estate Corporation, Royal LePage Coast Capital - Sooke. VIVA
- C$749,9003 bd3 ba1.7k sqft6618 Steeple Chase, Sooke, BC V9Z 0W3For SaleMLS ID #1038022, Patrick Achtzner, Pemberton Holmes Ltd - Sidney. VIVA
- C$699,9003 bd3 ba1.4k sqft2167 Pyrite Dr, Sooke, BC V9Z 0L8For SaleMLS ID #1038519, Melissa Thimot, Coldwell Banker Oceanside Real Estate. VIVA
- C$999,9003 bd2 ba1.4k sqft2964 Pickford Rd, Colwood, BC V9B 2K7For SaleMLS ID #1043811, Mark Berg, RE/MAX Generation. VIVA
- C$715,0003 bd3 ba1.5k sqft2074 Kennedy St N, Sooke, BC V9Z 0Z1For SaleMLS ID #1042532, Mark Mcdougall Personal Real Estate Corporation, Royal LePage Coast Capital - Chatterton. VIVA
- C$1,199,0005 bd3 ba2.9k sqft7209 Austins Pl, Sooke, BC V9Z 0T1For SaleMLS ID #1022461, Jenna Watkins, Engel & Volkers Vancouver Island. VIVA
- C$574,9003 bd3 ba1.9k sqft7091 Grant Rd W #103, Sooke, BC V9Z 0N6For SaleMLS ID #1041959, Tammi Dimock Personal Real Estate Corporation, Royal LePage Coast Capital - Sooke. VIVA
- C$688,9003 bd3 ba1.6k sqft1973 Caldwell Rd #B, Sooke, BC V9Z 0P6For SaleMLS ID #1041913, Dima Borysenko Personal Real Estate Corporation, Royal LePage Coast Capital - Westshore. VIVA
- C$1,199,9005 bd3 ba3.2k sqft113 Seagirt Rd, Capital, BC V9Z 1A3For SaleMLS ID #1041501, Thomas Kala Personal Real Estate Corporation, eXp Realty. VIVA
- C$599,8003 bd3 ba1.6k sqft6869 Lauras Ln, Sooke, BC V9Z 0P8For SaleMLS ID #1041555, Dale Sheppard, RE/MAX Camosun. VIVA
- C$999,9993 bd3 ba1.9k sqft2983 Dornier Rd, Langford, BC V9B 0N1For SaleMLS ID #1042311, Jason Roudette, Macdonald Realty. VIVA
