New beginnings await at Eagle Bluff Estates! This impressive five-bedroom, three-bathroom home stands on a peaceful cul-de-sac of fine homes and just a short stroll from viewpoints that overlook the Juan de Fuca Strait. From there, stairs descend to the iconic beaches at Eakin and Sooke Bluffs parks. This desirable neighbourhood is surrounded by scenic parkland. The property itself features a south-facing backyard that backs onto a private forest. Inside, sloped ceilings and shapely archways complement an open design. Take in views of the Pacific Ocean and Olympic Mountains from a lovely sunroom. Separate entrances make the lower floor a perfect guest suite or potential in-law suite. Living on the outskirts of Sooke guarantees a tranquil atmosphere, but schools and services are within easy reach. Eateries, groceries, and medical services are less than ten minutes by car. This location makes a great choice for anyone looking for that rare combination of quiet and convenience.
For sale
C$1,199,000
7209 Austins Pl, Sooke, BC V9Z 0T1
5beds
3baths
2,964sqft
Single Family Residence
Built in 2001
0.26 Acres Lot
$-- Zestimate®
C$405/sqft
C$50/mo HOA
What's special
Five-bedroom three-bathroom homePeaceful cul-de-sacSloped ceilingsShapely archwaysOpen design
- 198 days |
- 32 |
- 2 |
Likely to sell faster than
Zillow last checked:
Listing updated:
Listed by:
Jenna Watkins,
Engel & Volkers Vancouver Island,
Alexandra Friesen,
Engel & Volkers Vancouver Island
Source: VIVA,MLS®#: 1022461
Facts & features
Interior
Bedrooms & bathrooms
- Bedrooms: 5
- Bathrooms: 3
- Main level bathrooms: 2
- Main level bedrooms: 3
Kitchen
- Level: Main
Heating
- Baseboard, Electric, Heat Pump, Propane
Cooling
- Air Conditioning
Appliances
- Included: Dryer, F/S/W/D, Refrigerator, Washer
- Laundry: Inside
Features
- Cathedral Entry, Closet Organizer, Eating Area, French Doors, Soaker Tub, Vaulted Ceiling(s), Workshop
- Flooring: Tile, Wood
- Windows: Blinds, Screens, Vinyl Frames
- Basement: None
- Number of fireplaces: 2
- Fireplace features: Gas, Living Room, Recreation Room
Interior area
- Total structure area: 3,727
- Total interior livable area: 2,964 sqft
Video & virtual tour
Property
Parking
- Total spaces: 2
- Parking features: Attached, Driveway, Garage Double
- Attached garage spaces: 2
- Has uncovered spaces: Yes
Features
- Levels: 0
- Entry location: Ground Level
- Patio & porch: Balcony/Patio
- Exterior features: Water Feature
- Fencing: Full
- Has view: Yes
- View description: Mountain(s), Valley, Ocean
- Has water view: Yes
- Water view: Ocean
Lot
- Size: 0.26 Acres
- Features: Cul-De-Sac, Level, Private, Rectangular Lot
Details
- Additional structures: Workshop
- Parcel number: 024650242
- Zoning description: Residential
- Other equipment: Propane Tank Leased
Construction
Type & style
- Home type: SingleFamily
- Architectural style: West Coast
- Property subtype: Single Family Residence
Materials
- Cement Fibre, Frame Wood, Insulation: Ceiling, Insulation: Walls
- Foundation: Concrete Perimeter
- Roof: Fibreglass Shingle
Condition
- Resale
- New construction: No
- Year built: 2001
Utilities & green energy
- Water: Municipal
- Utilities for property: Cable Connected, Electricity Connected, Phone Connected, Recycling, Underground Utilities, Water Connected
Community & HOA
HOA
- Has HOA: Yes
- Amenities included: Private Drive/Road
- Services included: Septic
- HOA fee: C$50 monthly
Location
- Region: Sooke
Financial & listing details
- Price per square foot: C$405/sqft
- Tax assessed value: C$1,024,000
- Annual tax amount: C$4,997
- Date on market: 1/6/2026
- Listing terms: Purchaser To Finance
- Ownership: Freehold/Strata
- Electric utility on property: Yes
Jenna Watkins
Jenna Watkins
(250) 710-9025
By pressing Contact Agent, you agree that the real estate professional identified above may call/text you about your search, which may involve use of automated means and pre-recorded/artificial voices. You don't need to consent as a condition of buying any property, goods, or services. Message/data rates may apply. You also agree to our Terms of Use. Zillow does not endorse any real estate professionals. We may share information about your recent and future site activity with your agent to help them understand what you're looking for in a home.
Price history
| Date | Event | Price |
|---|---|---|
| 5/22/2026 | Price change | C$1,199,000-6%C$405/sqft |
Source: VIVA #1022461 Report a problem | ||
| 3/13/2026 | Price change | C$1,275,000-7.3%C$430/sqft |
Source: VIVA #1022461 Report a problem | ||
| 1/6/2026 | Listed for sale | C$1,375,000-5.2%C$464/sqft |
Source: VIVA #1022461 Report a problem | ||
| 8/6/2025 | Listing removed | C$1,450,000C$489/sqft |
Source:  Engel & Volkers #989382 Report a problem Engel & Volkers #989382 Report a problem | ||
| 3/4/2025 | Listed for sale | C$1,450,000-3.3%C$489/sqft |
Source: Engel & Volkers #989382 Report a problem | ||
| 1/16/2025 | Listing removed | C$1,499,900C$506/sqft |
Source: Engel & Volkers #973476 Report a problem | ||
| 8/22/2024 | Listed for sale | C$1,499,900C$506/sqft |
Source: Engel & Volkers #973476 Report a problem | ||
Public tax history
Tax history is unavailable.
Climate risks
Neighborhood: V9Z
Nearby schools
GreatSchools rating
- 5/10Crescent SchoolGrades: K-12Distance: 15.3 mi
- C$749,9003 bd3 ba2.6k sqft1645 Narissa Rd #108, Sooke, BC V9Z1J3For Sale

- C$924,9003 bd2 ba1.5k sqft7201 Austins Pl, Sooke, BC V9Z0T1For Sale
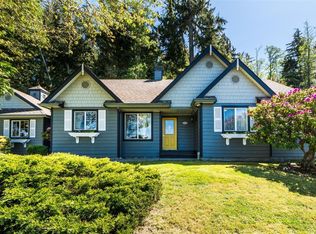
- C$586,000-- bd-- ba-- sqft7203 Bethany Pl, Sooke, BC V9Z0T7Off Market
- C$1,439,0004 bd4 ba3.6k sqft7247 Bethany Pl, Sooke, BC V9Z0S8For Sale

- C$598,0002 bd2 ba1.4k sqft1645 Narissa Rd #103, Sooke, BC V9Z1J3For Sale
- C$1,495,0004 bd3 ba3k sqft7255 Bethany Pl, Sooke, BC V9Z0S8For Sale
- C$511,000-- bd-- ba-- sqft1666 Whiffin Spit Rd, Sooke, BC V9Z0T8Off Market
- C$450,00010,018.8 Square Feet7095 Richview Dr #B, Sooke, BC V9Z0T3Lot/Land
Similar homes
- C$924,9003 bd2 ba1.5k sqft7201 Austins Pl, Sooke, BC V9Z 0T1For SaleMLS ID #1041110, Michael Smith Personal Real Estate Corporation, Royal LePage Coast Capital - Chatterton. VIVA
- C$1,199,9005 bd3 ba3.2k sqft113 Seagirt Rd, Capital, BC V9Z 1A3For Sale
 MLS ID #1041501, Thomas Kala Personal Real Estate Corporation, eXp Realty. VIVA
 - C$1,179,9005 bd4 ba4k sqft6983 Brailsford Pl, Sooke, BC V9Z 1J7For Sale
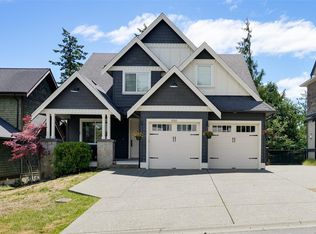 MLS ID #1040171, Troy Petersen Personal Real Estate Corporation, Sutton Group West Coast Realty. VIVA
 - C$899,9005 bd3 ba2.2k sqft1782 Marathon Ln, Sooke, BC V9Z 0S5For Sale
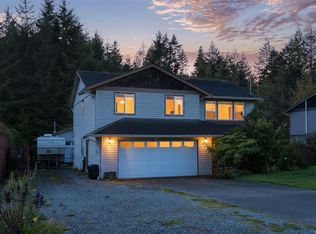 MLS ID #1034501, Ryan Zailo Personal Real Estate Corporation, RE/MAX Camosun. VIVA
 - C$874,9005 bd2 ba2.5k sqft2197 Henlyn Dr, Sooke, BC V9Z 0N5For SaleMLS ID #1043383, Julie Evans, Coldwell Banker Oceanside Real Estate. VIVA
- C$1,199,9005 bd4 ba4.4k sqft7760 Coast Rd, Sooke, BC V9Z 0R7For SaleMLS ID #1026007, Tammi Dimock Personal Real Estate Corporation, Royal LePage Coast Capital - Sooke. VIVA
- C$795,0003 bd3 ba2k sqft2141 Henlyn Dr, Sooke, BC V9Z 0N5For SaleMLS ID #1043027, Bev Berger Personal Real Estate Corporation, RE/MAX Camosun. VIVA
- C$1,089,9004 bd4 ba2.8k sqft6912 Blanchard Rd, Sooke, BC V9Z 0L2For SaleMLS ID #1039510, Mackenzie Edwards, Maxxam Realty Ltd.. VIVA
- C$1,199,8506 bd4 ba3.3k sqft767 Bear Mountain Pkwy, Langford, BC V9B 6V1For SaleMLS ID #1043810, Cale Grieve Personal Real Estate Corporation, RE/MAX Camosun. VIVA
- C$1,208,3003 bd4 ba3.1k sqft4920 Nagle Rd, Sooke, BC V9ZFor SaleMLS ID #1027096, Stacey Scharf Personal Real Estate Corporation, Pemberton Holmes - Sooke. VIVA
- C$989,9005 bd4 ba2.6k sqft6541 Noblewood Pl, Sooke, BC V9Z 0W3For SaleMLS ID #1042677, Lewis Ratcliff Personal Real Estate Corporation, Engel & Volkers Vancouver Island. VIVA
- C$830,0003 bd2 ba2.3k sqft7030 Deerlepe Rd, Sooke, BC V9Z 0T5For SaleMLS ID #1036066, Bev Berger Personal Real Estate Corporation, RE/MAX Camosun. VIVA
- C$1,149,9005 bd2 ba2.1k sqft5308 Rocky Point Rd, Metchosin, BC V9C 4G7For SaleMLS ID #1042797, Steve Nguyen Personal Real Estate Corporation, NAI Commercial (Victoria) Inc.. VIVA
- C$1,149,0004 bd4 ba2.9k sqftHeron View Villas, Sooke, BC V9Z 1L4For SaleMLS ID #1040242, Oliver Katz Personal Real Estate Corporation, RE/MAX Camosun. VIVA
- C$1,050,0006 bd4 ba2.8k sqft2513 W Trail Ct, Sooke, BC V9ZFor SaleMLS ID #1040110, Tim Ayres Personal Real Estate Corporation, Royal LePage Coast Capital - Sooke. VIVA
- C$1,595,0004 bd3 ba2.9k sqft7420 Thornton Hts, Capital, BC V9Z 1L8For SaleMLS ID #1041399, Ray Drone, Pemberton Holmes - Westshore. VIVA
- C$799,0005 bd3 ba2.1k sqft6520 Country Rd, Sooke, BC V9Z 0W9For SaleMLS ID #1030683, Thomas Hu, Sutton Group West Coast Realty. VIVA
- C$948,0004 bd3 ba2.8k sqft6978 Brailsford Pl, Sooke, BC V9Z 1J7For SaleMLS ID #1030292, Claire Yoo Personal Real Estate Corporation, Pemberton Holmes Ltd.. VIVA
- C$949,9004 bd4 ba2.9k sqft6466 Willowpark Way, Sooke, BC V9Z 1J9For SaleMLS ID #1040551, Seb Kaiser Personal Real Estate Corporation, RE/MAX Camosun. VIVA
- C$1,199,9994 bd3 ba2.2k sqft661 Millstream Lake Rd, Highlands, BC V9B 6E9For SaleMLS ID #1039656, Sandy Yoachim Personal Real Estate Corporation, RE/MAX Camosun. VIVA
