Grace Court Townhouse. This impressive executive townhome showcases a fabulously unique & well-designed floor plan, masterfully constructed w/ high-end finishing throughout. The main level features a bright & elegant living room & a separate formal dining room. Spacious kitchen includes, all new appliances, breakfast nook & doors private patio. A cozy family room provides the perfect spot to relax. A large guest or primary bedroom on the main level offers convenient access to main bathroom. You’ll also find an oversized laundry w/ new washer & dryer & storage. Upstairs boasts an open loft/den area & a massive primary bdrm complete w/ a spa-like ensuite & walk-in closet. The front courtyard extends your outdoor living space, while the double garage with workshop area & full crawl space provide ample storage. Bonus new HWT. Located in the highly sought-after Whiffin Spit neighbourhood, just a short stroll to Whiffin Spit park, the Sooke Harbour House, & all amenities of the Sooke Core.
For sale
C$659,900
1645 Narissa Rd #105, Sooke, BC V9Z 1J3
2beds
2baths
1,899sqft
Townhouse
Built in 2005
2,178 Square Feet Lot
$-- Zestimate®
C$347/sqft
C$500/mo HOA
What's special
High-end finishing throughoutSeparate formal dining roomSpacious kitchenAll new appliancesBreakfast nookCozy family roomSpa-like ensuite
- 17 hours
- 2
- 0
Zillow last checked:
Listing updated:
Listed by:
Tammi Dimock Personal Real Estate Corporation,
Royal LePage Coast Capital - Sooke,
Hailey Dimock,
Royal LePage Coast Capital - Sooke
Source: VIVA,MLS®#: 1053780
Facts & features
Interior
Bedrooms & bathrooms
- Bedrooms: 2
- Bathrooms: 2
- Main level bathrooms: 1
- Main level bedrooms: 1
Kitchen
- Level: Main
Heating
- Baseboard, Electric
Cooling
- None
Appliances
- Included: Dryer, Refrigerator, Washer
- Laundry: In Unit
Features
- Dining Room, Eating Area, French Doors
- Flooring: Carpet, Laminate, Tile, Vinyl
- Windows: Blinds, Vinyl Frames
- Basement: Crawl Space
- Number of fireplaces: 1
- Fireplace features: Electric, Living Room
Interior area
- Total structure area: 2,311
- Total interior livable area: 1,899 sqft
Property
Parking
- Total spaces: 2
- Parking features: Garage Double, Guest
- Garage spaces: 2
Accessibility
- Accessibility features: Ground Level Main Floor
Features
- Levels: 2
- Entry location: Main Level
- Patio & porch: Balcony/Patio
- Exterior features: Low Maintenance Yard
Lot
- Size: 2,178 Square Feet
- Features: Curb & Gutter, Landscaped, No Through Road, Quiet Area, Rural Setting, Serviced, Southern Exposure
Details
- Parcel number: 026063468
- Zoning: RM2
- Zoning description: Multi-Family
Construction
Type & style
- Home type: Townhouse
- Architectural style: West Coast
- Property subtype: Townhouse
Materials
- Cement Fibre, Frame Wood, Insulation All
- Foundation: Concrete Perimeter
- Roof: Fibreglass Shingle
Condition
- Contact List Licensee,Resale
- New construction: No
- Year built: 2005
Details
- Warranty included: Yes
Utilities & green energy
- Sewer: Septic System: Common
- Water: Municipal
- Utilities for property: Cable Available, Electricity Connected, Garbage, Phone Available, Recycling
Community & HOA
Community
- Subdivision: Carmen Grace Court
HOA
- Has HOA: Yes
- Services included: Trash, Insurance, Maintenance Grounds, Septic, Water
- HOA fee: C$500 monthly
Location
- Region: Sooke
Financial & listing details
- Price per square foot: C$347/sqft
- Tax assessed value: C$685,000
- Annual tax amount: C$3,628
- Date on market: 11/4/2026
- Ownership: Freehold/Strata
- Electric utility on property: Yes
- Road surface type: Paved
Price history
| Date | Event | Price |
|---|---|---|
| 11/4/2026 | Listed for sale | C$659,900C$347/sqft |
Source: VIVA #1053780 Report a problem | ||
Public tax history
Tax history is unavailable.
Climate risks
Neighborhood: V9Z

Similar homes
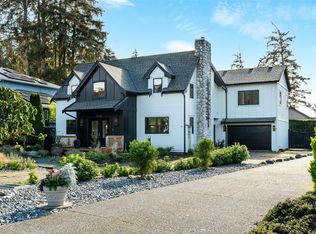
- C$775,0003 bd3 ba2k sqftHeron View Villas, Sooke, BC V9Z 1L4For Sale
 MLS ID #1047359, Roy Banner, RE/MAX Camosun. VIVA
- C$549,0003 bd3 ba1.5k sqftDrennan Woods, Sooke, BC V9Z 1J4For Sale
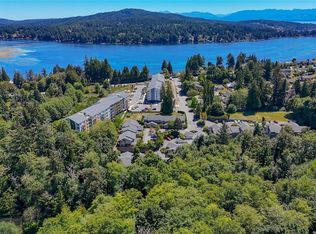 MLS ID #1045078, Donald St Germain Personal Real Estate Corporation, Sotheby's International Realty Canada. VIVA
- C$898,0003 bd2 ba1.5k sqft7201 Austins Pl, Sooke, BC V9Z 0T1For Sale
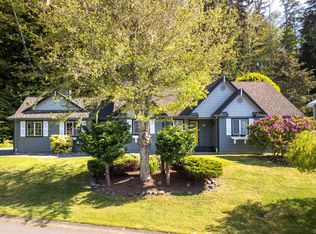 MLS ID #1050690, Michael Smith Personal Real Estate Corporation, Royal LePage Coast Capital - Chatterton. VIVA
- C$650,0003 bd3 ba1.4k sqft2209 Ayum Rd, Sooke, BC V9Z 0E7For Sale
 MLS ID #1050441, Paula Wensley, Macdonald Realty. VIVA
