Further reduction for quick sale, motivated seller. Stunning West Coast Rancher with Breathtaking Waterfront Views from nearly every room. Situated on 0.9 acres of high-bank waterfront in the desirable Whiffin Spit area. Private and beautifully maintained property combines luxury, comfort, and modern convenience. Grand gated entrance leads to meticulously landscaped yard, creating a peaceful outdoor retreat. Impressive craftsmanship with 9-foot ceilings throughout, luxurious oak kitchen with granite countertops, and elegant natural gas FP in both the LR and primary bedroom. Enjoy year-round outdoor living with an enclosed patio featuring a sauna and built-in outdoor cooking area. Triple garage includes dedicated EV charging station, seperate workshop, security cameras throughout. Bonus detached workshop or additional parking. Self-contained one-bed suite with separate entrance for extended family. Conveniently located just 10 min from Sooke Centre and approx. 45 min from Victoria.
For sale
C$3,180,000
7079 Richview Rd, Sooke, BC V9Z 0T3
4beds
3baths
3,254sqft
Single Family Residence
Built in 2003
0.9 Acres Lot
$-- Zestimate®
C$977/sqft
C$-- HOA
What's special
Grand gated entranceMeticulously landscaped yardBuilt-in outdoor cooking area
- 98 days
- 51
- 2
Zillow last checked:
Listing updated:
Listed by:
Sonya Lee,
RE/MAX Camosun
Source: VIVA,MLS®#: 1038028
Facts & features
Interior
Bedrooms & bathrooms
- Bedrooms: 4
- Bathrooms: 3
- Main level bathrooms: 2
- Main level bedrooms: 3
Kitchen
- Level: Main,Second
Heating
- Electric, Heat Pump, Natural Gas, Radiant Floor
Cooling
- HVAC, Other
Appliances
- Included: Dryer, Refrigerator, Washer
- Laundry: Inside, In Unit
Features
- Controlled Entry, Dining Room, Eating Area, Soaker Tub, Storage, Central Vacuum
- Flooring: Linoleum, Tile, Wood
- Windows: Blinds, Vinyl Frames
- Basement: Crawl Space
- Number of fireplaces: 2
- Fireplace features: Gas, Living Room
Interior area
- Total structure area: 4,354
- Total interior livable area: 3,254 sqft
Video & virtual tour
Property
Parking
- Total spaces: 8
- Parking features: Attached, Driveway, Garage Triple, RV Access/Parking, Garage Door Opener
- Attached garage spaces: 3
- Has uncovered spaces: Yes
Accessibility
- Accessibility features: Ground Level Main Floor
Features
- Levels: 2
- Entry location: Ground Level
- Patio & porch: Balcony/Patio
- Exterior features: Outdoor Kitchen
- Has spa: Yes
- Spa features: Jetted Tub
- Fencing: Full
- Has view: Yes
- View description: Mountain(s), Ocean
- Has water view: Yes
- Water view: Ocean
- Waterfront features: Ocean Front
Lot
- Size: 0.9 Acres
- Features: Cul-De-Sac, Level, Private, Rectangular Lot, Serviced, Wooded
Details
- Additional structures: Workshop
- Parcel number: 000445932
- Zoning: RU4
- Zoning description: Residential
- Other equipment: Other Improvements
Construction
Type & style
- Home type: SingleFamily
- Architectural style: Contemporary,West Coast
- Property subtype: Single Family Residence
Materials
- Cement Fibre, Frame Wood, Insulation: Ceiling, Insulation: Walls, Stone, Wood Siding
- Foundation: Concrete Perimeter
- Roof: Fibreglass Shingle
Condition
- Resale
- New construction: No
- Year built: 2003
Utilities & green energy
- Water: Municipal
- Utilities for property: Cable Connected, Electricity Connected, Natural Gas Connected
Community & HOA
Location
- Region: Sooke
Financial & listing details
- Price per square foot: C$977/sqft
- Tax assessed value: C$2,012,000
- Annual tax amount: C$11,551
- Date on market: 6/15/2026
- Listing terms: Purchaser To Finance
- Ownership: Freehold
- Electric utility on property: Yes
- Road surface type: Paved
Price history
| Date | Event | Price |
|---|---|---|
| 9/11/2026 | Price change | C$3,180,000-3%C$977/sqft |
Source: VIVA #1038028 Report a problem | ||
| 7/20/2026 | Price change | C$3,280,000-11.1%C$1,008/sqft |
Source: VIVA #1038028 Report a problem | ||
| 6/15/2026 | Listed for sale | C$3,690,000C$1,134/sqft |
Source: VIVA #1038028 Report a problem | ||
Public tax history
Tax history is unavailable.
Climate risks
Neighborhood: V9Z


Similar homes
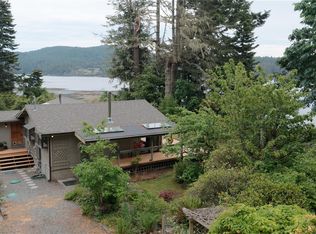
- C$3,099,9005 bd5 ba3.5k sqft5480 Sooke Rd, Sooke, BC V9Z 0C7For Sale
 MLS ID #1039693, Justin Ritter, eXp Realty. VIVA
 - C$1,899,9004 bd5 ba3.4k sqft5469 Sooke Rd, Sooke, BC V9Z 0C7For Sale
 MLS ID #1047883, Niels Baartman, Pemberton Holmes Ltd - Sidney. VIVA
 - C$3,750,0004 bd4 ba4.2k sqft7210 Sea Cliff Rd, Capital, BC V9Z 1A8For Sale
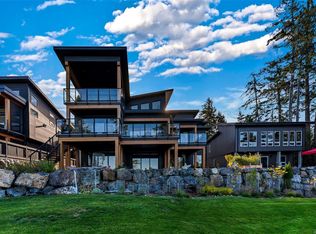 MLS ID #1037738, Jeff Shaw, Rennie & Associates Realty Ltd.. VIVA
 - C$1,595,0004 bd3 ba2.9k sqft7420 Thornton Hts, Capital, BC V9Z 1L8For Sale
 MLS ID #1041399, Ray Drone, Pemberton Holmes - Westshore. VIVA
