Escape to this self-sufficient west coast sanctuary. A turnkey 4.12-acre country estate bordering the 3,400-acre East Sooke Regional Park. Built on solid bedrock, this 3,362-sqft cedar West Coast log lodge marries rustic charm with modern off-grid capabilities. Inside, discover oak floors, a full-size billiard room, and open log fires framed by striking river-stone chimneys. East-facing tilt-and-turn windows frame sweeping mountain and valley views, with multiple skylights welcoming the sun's rays. Embrace an unparalleled recreational lifestyle: relax by your tranquil spring-fed pond or gather around the custom river-rock fire pit. Cultivate your own harvest with a Planta Sungrow 20 greenhouse and a sprawling two-story barn. Crowned with a heavy-gauge steel roof ready for solar integration, and equipped with a 28VDC off-grid water pump, this fully furnished rural sanctuary is the ultimate private luxury retreat.
For sale
C$1,699,000
907A Parkheights Dr, Sooke, BC V0S 1N0
4beds
5baths
3,362sqft
Single Family Residence
Built in 1987
4.12 Acres Lot
$-- Zestimate®
C$505/sqft
C$-- HOA
What's special
Oak floorsFull-size billiard roomEast-facing tilt-and-turn windowsTranquil spring-fed pondCustom river-rock fire pitSprawling two-story barnHeavy-gauge steel roof
- 133 days |
- 47 |
- 2 |
Zillow last checked:
Listing updated:
Listed by:
Brayden Klein Personal Real Estate Corporation,
Sotheby's International Realty Canada,
Logan E. Wilson Personal Real Estate Corporation,
Sotheby's International Realty Canada
Source: VIVA,MLS®#: 1031965
Facts & features
Interior
Bedrooms & bathrooms
- Bedrooms: 4
- Bathrooms: 5
- Main level bathrooms: 4
- Main level bedrooms: 3
Kitchen
- Level: Main
Heating
- Baseboard, Electric, Wood
Cooling
- None
Appliances
- Included: Built-In Range, Dishwasher, Dryer, Freezer, Microwave, Oven Built-In, Oven/Range Gas, Refrigerator, Washer
- Laundry: Inside
Features
- Bar, Breakfast Nook, Ceiling Fan(s), Closet Organizer, Dining Room, Eating Area, French Doors, Soaker Tub, Storage, Vaulted Ceiling(s), Winding Staircase, Workshop
- Flooring: Carpet, Linoleum, Wood
- Windows: Blinds, Screens, Skylight(s), Stained/Leaded Glass, Wood Frames
- Basement: Crawl Space,Not Full Height,Partially Finished,Walk-Out Access
- Number of fireplaces: 3
- Fireplace features: Family Room, Insert, Living Room, Wood Burning, Wood Burning Stove
- Furnished: Yes
Interior area
- Total structure area: 3,362
- Total interior livable area: 3,362 sqft
Video & virtual tour
Property
Parking
- Total spaces: 7
- Parking features: Additional Parking, Carport Triple, Detached, Driveway, Guest, RV Access/Parking
- Carport spaces: 3
- Has uncovered spaces: Yes
Accessibility
- Accessibility features: Ground Level Main Floor
Features
- Levels: 2
- Entry location: Main Level
- Patio & porch: Balcony/Deck, Balcony/Patio
- Exterior features: Garden, Low Maintenance Yard, Water Feature
- Has spa: Yes
- Spa features: Hot Tub
- Has view: Yes
- View description: Mountain(s)
Lot
- Size: 4.12 Acres
- Features: Acreage, Cleared, Irregular Lot, Level, Park Setting, Private, Quiet Area, Recreation Nearby, Rocky, Rural Setting, Serviced, Wooded
Details
- Additional structures: Barn(s), Gazebo, Greenhouse, Shed(s), Workshop
- Parcel number: 008051411
- Zoning: RR-3
- Zoning description: Residential
- Other equipment: Propane Tank
Construction
Type & style
- Home type: SingleFamily
- Architectural style: Log Home
- Property subtype: Single Family Residence
Materials
- Insulation: Ceiling, Insulation: Walls, Log
- Foundation: Concrete Perimeter
- Roof: Metal
Condition
- Contact List Licensee,Resale,Updated/Remodeled
- New construction: No
- Year built: 1987
Utilities & green energy
- Water: Well: Shallow
- Utilities for property: Electricity Connected, Phone Connected
Community & HOA
Community
- Security: Security System
Location
- Region: Sooke
Financial & listing details
- Price per square foot: C$505/sqft
- Tax assessed value: C$1,331,000
- Annual tax amount: C$4,739
- Date on market: 4/16/2026
- Ownership: Freehold
- Electric utility on property: Yes
- Road surface type: Paved
Price history
| Date | Event | Price |
|---|---|---|
| 4/16/2026 | Listed for sale | C$1,699,000C$505/sqft |
Source: VIVA #1031965 Report a problem | ||
Public tax history
Tax history is unavailable.
Climate risks
Neighborhood: V9Z
Nearby schools
GreatSchools rating
- 5/10Crescent SchoolGrades: K-12Distance: 15.3 mi
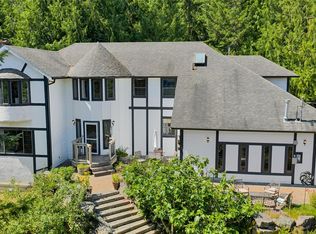
- C$1,100,0004 bd3 ba3.1k sqft5885 Jupiter Pl, Capital, BC V9Z1B4For Sale
- C$699,99910.01 acres892 Parkheights Dr, Capital, BC V9Z1B4Lot/Land
- C$---- bd-- ba-- sqft5920 Leda Rd, Capital, BC V9Z1B5Off Market
- C$---- bd-- ba-- sqft1302 Martock Rd, Capital, BC V9Z1B1Off Market
- C$749,0003 bd2 ba1.4k sqft1387 Clun Pl, Capital, BC V9Z1B1For Sale
- C$2,350,0005 bd3 ba2.4k sqft998 Gillespie Rd, Sooke, BC V9Z0Z2New Construction
- C$998,8003 bd3 ba2.5k sqft1420 Elan Pl, Capital, BC V9Z1B2For Sale
- C$1,499,0004 bd3 ba2.5k sqft294/296 Becher Bay Rd, Capital, BC V9Z1B7For Sale
Similar homes
- C$1,579,9004 bd4 ba3.5k sqft4935 Deer Park Trl, Metchosin, BC V9C 4J5For Sale
 MLS ID #1047853, Gary Mcinnis, Pemberton Holmes Ltd.. VIVA
 - C$1,875,0007 bd4 ba3.2k sqft5034 A Rocky Point Rd, Metchosin, BC V9C 4G4For Sale
 MLS ID #1047596, Megan Fechter Personal Real Estate Corporation, RE/MAX Sabre Realty Group. VIVA
 - C$1,100,0004 bd3 ba3.1k sqft5885 Jupiter Pl, Capital, BC V9Z 1B4For SaleMLS ID #1022551, Nancy Vieira Personal Real Estate Corporation, Pemberton Holmes - Sooke. VIVA
- C$1,390,0005 bd5 ba3.5k sqft7954 W Coast Rd, Sooke, BC V0S 1N0For Sale
 MLS ID #1037776, Rosemarie Root, Day Team Realty Ltd. VIVA
 - C$1,299,0004 bd3 ba2.6k sqft266 Moss Hill Pl, Metchosin, BC V9C 3Z2For SaleMLS ID #1041724, Justine Connor Personal Real Estate Corporation, Royal LePage Coast Capital - Westshore. VIVA
- C$1,749,9003 bd3 ba3.2k sqft4475 Otter Point Rd, Capital, BC V9Z 0K4For SaleMLS ID #1038679, Niels Baartman, Pemberton Holmes Ltd - Sidney. VIVA
- C$1,899,9004 bd4 ba2.9k sqft8750 W Coast Rd, Sooke, BC V9Z 1H2For SaleMLS ID #1031489, Mackenzie Edwards, Maxxam Realty Ltd.. VIVA
- C$1,749,9004 bd3 ba3.3k sqft107 Parsons Rd, View Royal, BC V9B 3J8For SaleMLS ID #1047995, Anthea Helmsing, RE/MAX Camosun. VIVA
- C$1,400,0005 bd3 ba3.8k sqft624 Libra Pl, Metchosin, BC V9C 4G6For SaleMLS ID #1040314, Sommer Fernandes, Royal LePage Coast Capital - Chatterton. VIVA
- C$1,900,0005 bd5 ba4.3k sqft7002 E Sooke Rd, Sooke, BC V9Z 0A3For SaleMLS ID #1039372, Dean Innes Personal Real Estate Corporation, Sotheby's International Realty Canada. VIVA
- C$1,850,0007 bd5 ba3.4k sqft4085 Dupree Dr, Metchosin, BC V9C 3Z6For SaleMLS ID #1032272, Jeremy Zdrill, Royal LePage Coast Capital - Chatterton. VIVA
- C$1,850,0004 bd4 ba4.7k sqft1698 Millstream Rd, Highlands, BC V9B 6E7For SaleMLS ID #1046994, Thomas Kala Personal Real Estate Corporation, eXp Realty. VIVA
- C$1,875,0006 bd5 ba4.5k sqft6907 Sellars Rd, Sooke, BC V9Z 0K9For SaleMLS ID #1030426, Shaelyn Mattix, Sotheby's International Realty Canada. VIVA
- C$1,799,0007 bd6 ba2.6k sqft4537 Otter Point Rd, Capital, BC V9Z 0K4For SaleMLS ID #1038027, Tim Ayres Personal Real Estate Corporation, Royal LePage Coast Capital - Sooke. VIVA
- C$1,499,0003 bd2 ba1.8k sqft7708 W Coast Rd, Sooke, BC V9Z 0R7For SaleMLS ID #1034811, Brayden Klein Personal Real Estate Corporation, Sotheby's International Realty Canada. VIVA
- C$1,745,9994 bd5 ba3.6k sqft1450 White Pine Ter, Highlands, BC V9B 6J3For SaleMLS ID #1041314, Ryan Cochrane Personal Real Estate Corporation, The Agency. VIVA
- C$1,549,9005 bd4 ba4.2k sqft4570 Otter Point Rd, Sooke, BC V9Z 0H9For SaleMLS ID #1042562, Johnny Vernon, RE/MAX Camosun. VIVA
- C$1,999,0004 bd5 ba4.1k sqft4250 Goldstream Heights Dr, Cowichan Valley, BC V0R 2W3For SaleMLS ID #1028478, Seb Kaiser Personal Real Estate Corporation, RE/MAX Camosun. VIVA
- C$1,769,0005 bd5 ba3.5k sqft405 Coralee Pl, Langford, BC V9B 6C4For SaleMLS ID #1038857, Kent Mcfadyen Personal Real Estate Corporation, Coldwell Banker Oceanside Real Estate. VIVA
- C$2,288,0005 bd6 ba5k sqft560 Wilderness Pl, Capital, BC V9Z 1C4For SaleMLS ID #1039025, Shaunna Jones Personal Real Estate Corporation, Royal LePage Coast Capital - Oak Bay. VIVA
