2 private homes on nearly 6 usable acres in E Sooke! Featuring forest, pasture, orchards, gardens, ponds & 2 legal homes. Ideal for multi-gen living or add'l income. The renovated 2-bedroom + office farmhouse blends charm w/ modern comfort, with a heat pump, updated electrical, plumbing, vinyl windows & metal roof. The primary bath features a soaker tub, rainfall shower & in-floor heating. The kitchen opens to a living room w/ wood fireplace & large deck overlooking the pond and trees. A 2-bed, 2015 manufactured home at the opposite end has its own address, septic, huge deck & private yard. Features include 3 separate 200-amp services, 150-ft 8 GPM well, 3-bay garage & heated outbuilding. Enjoy 2 creeks, fenced pasture, mature fruit trees, gardens, duck yard & firepit. A desirable location, minutes to E Sooke Regional Park, w/ access to Hwy 14 or Metchosin/Westshore routes when traffic is busy. A truly special rural property offering space, privacy & flexibility.
For sale
C$1,499,000
294/296 Becher Bay Rd, Capital, BC V9Z 1B7
4beds
3baths
2,595sqft
Single Family Residence
Built in 1989
5.87 Acres Lot
$-- Zestimate®
C$578/sqft
C$-- HOA
What's special
Heat pumpUpdated electrical plumbingVinyl windowsMetal roofWood fireplaceHeated outbuilding
- 46 days
- 56
- 1
Zillow last checked:
Listing updated:
Listed by:
Mackenzie Edwards,
Maxxam Realty Ltd.,
Loralee Burns,
B.C. Farm & Ranch Realty Corp.
Source: VIVA,MLS®#: 1047766
Facts & features
Interior
Bedrooms & bathrooms
- Bedrooms: 4
- Bathrooms: 3
- Main level bathrooms: 1
- Main level bedrooms: 1
Kitchen
- Level: Main,Other
Heating
- Baseboard, Electric
Cooling
- Air Conditioning
Appliances
- Included: Built-In Range, Dishwasher, Microwave, Range Hood, Refrigerator
- Laundry: Inside
Features
- Dining/Living Combo, French Doors, Vaulted Ceiling(s), Workshop
- Basement: Crawl Space
- Number of fireplaces: 1
- Fireplace features: Living Room, Wood Burning Stove
Interior area
- Total structure area: 2,595
- Total interior livable area: 2,595 sqft
Property
Parking
- Total spaces: 10
- Parking features: Detached, Driveway, Garage Triple, RV Access/Parking
- Garage spaces: 3
- Has uncovered spaces: Yes
Features
- Entry location: Main Level
- Patio & porch: Balcony/Deck, Balcony/Patio
Lot
- Size: 5.87 Acres
- Features: Irregular Lot, Private, Sloped, Wooded
Details
- Additional structures: Greenhouse, Workshop
- Parcel number: 009390537
- Zoning description: Agricultural
Construction
Type & style
- Home type: SingleFamily
- Property subtype: Single Family Residence
Materials
- Wood Siding
- Foundation: Concrete Perimeter
- Roof: Metal
Condition
- Resale
- New construction: No
- Year built: 1989
Utilities & green energy
- Water: Well: Drilled
Community & HOA
Location
- Region: Capital
Financial & listing details
- Price per square foot: C$578/sqft
- Tax assessed value: C$1,382,000
- Annual tax amount: C$6,000
- Date on market: 8/26/2026
- Ownership: Freehold
Price history
| Date | Event | Price |
|---|---|---|
| 8/26/2026 | Listed for sale | C$1,499,000C$578/sqft |
Source: VIVA #1047766 Report a problem | ||
Public tax history
Tax history is unavailable.
Climate risks
Neighborhood: V9Z


Similar homes
- C$1,380,0004 bd4 ba2.7k sqft821 Seedtree Rd, Capital, BC V9Z 1C2For Sale
 MLS ID #1047309, Anna Piloyan, RE/MAX Camosun. VIVA
 - C$1,569,0005 bd5 ba2.5k sqft2815 Otter Point Rd, Sooke, BC V9Z 0J4For Sale
 MLS ID #1051250, Tania Delmonico Personal Real Estate Corporation, RE/MAX Camosun. VIVA
 - C$1,699,0004 bd5 ba3.3k sqft907A Parkheights Dr, Sooke, BC V0S 1N0For Sale
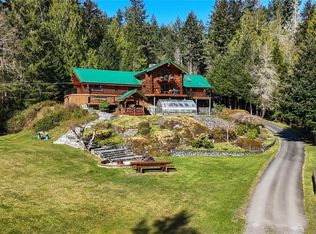 MLS ID #1031965, Brayden Klein Personal Real Estate Corporation, Sotheby's International Realty Canada. VIVA
 - C$1,449,0006 bd3 ba2.8k sqft1170 Woodley Ghyll Dr, Metchosin, BC V9C 4H9For Sale
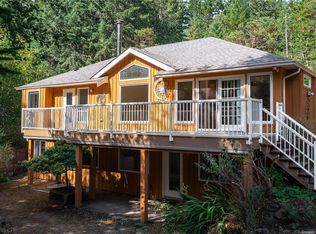 MLS ID #1047790, Adam Rector, eXp Realty. VIVA
