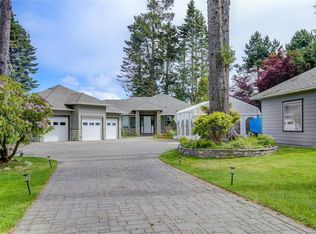
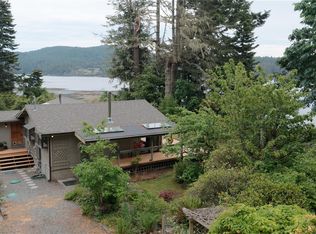
Immediate possession available and just a few short steps from Whiffin Spit Park, this two-level home beckons. With just over 2800 sq. ft. of finished living space you will find all the room you need, plus STUNNING VIEWS! Are you looking to relax and unwind? Sooke offers endless opportunities for recreation. Everything from salmon fishing to biking, hiking, kayaking, walking, jogging, and exploring the trail system, exists here. With a new deck rail system, this home provides great opportunities to entertain, host family get togethers or simply sit and enjoy the views of beautiful Whiffin Spit and the Sooke Harbour. Stroll out your front door and walk to Whiffin Spit! Looking for extra off-street parking for a motorhome, boat, or trailer? We have a driveway area that runs from the front of the lot right to the rear of the property. No need to rent a pad to maintain your recreational vehicles. This four-bedroom, three-bathroom home is worthy of your personal viewing. Call to view!
For sale
C$1,099,000
6972 Sea Lion Way, Sooke, BC V9Z 0T4
4beds
3baths
2,804sqft
Single Family Residence
Built in 1985
10,454 Square Feet Lot
$-- Zestimate®
C$392/sqft
C$-- HOA
What's special
Two-level homeStunning viewsNew deck rail systemFour-bedroom three-bathroom home
- 41 days
- 80
- 2
Zillow last checked:
Listing updated:
Listed by:
Gary Mcinnis,
Pemberton Holmes Ltd.
Source: VIVA,MLS®#: 1048958
Facts & features
Interior
Bedrooms & bathrooms
- Bedrooms: 4
- Bathrooms: 3
- Main level bathrooms: 2
- Main level bedrooms: 2
Kitchen
- Level: Main
Heating
- Forced Air, Hot Water, Natural Gas, Wood
Cooling
- None
Appliances
- Included: Dishwasher, Dryer, Oven/Range Electric, Range Hood, Refrigerator, Washer
- Laundry: Inside, In Unit
Features
- Closet Organizer, Dining/Living Combo, Eating Area, French Doors
- Flooring: Carpet, Laminate, Mixed, Tile, Wood
- Windows: Blinds, Insulated Windows, Screens, Window Coverings, Wood Frames
- Basement: Full,Partially Finished,Walk-Out Access,With Windows
- Number of fireplaces: 1
- Fireplace features: Heatilator, Living Room, Wood Burning Stove
Interior area
- Total structure area: 2,892
- Total interior livable area: 2,804 sqft
Video & virtual tour
Property
Parking
- Total spaces: 4
- Parking features: Attached, Carport Double, Driveway, RV Access/Parking
- Carport spaces: 2
- Has uncovered spaces: Yes
Accessibility
- Accessibility features: No Step Entrance
Features
- Levels: 2
- Entry location: Ground Level
- Patio & porch: Balcony/Patio
- Has spa: Yes
- Spa features: Jetted Tub
- Fencing: Partial
- Has view: Yes
- View description: Mountain(s)
Lot
- Size: 10,454 Square Feet
- Features: Cul-De-Sac, Level, Private, Square Lot
Details
- Additional structures: Shed(s)
- Parcel number: 000204056
- Zoning description: Residential
Construction
Type & style
- Home type: SingleFamily
- Architectural style: West Coast
- Property subtype: Single Family Residence
Materials
- Frame Wood, Insulation: Ceiling, Insulation: Walls, Wood Siding
- Foundation: Concrete Perimeter
- Roof: Wood
Condition
- Resale
- New construction: No
- Year built: 1985
Utilities & green energy
- Water: Municipal
Community & HOA
Location
- Region: Sooke
Financial & listing details
- Price per square foot: C$392/sqft
- Tax assessed value: C$1,047,000
- Annual tax amount: C$5,545
- Date on market: 9/9/2026
- Listing terms: Clear Title
- Ownership: Freehold
Price history
| Date | Event | Price |
|---|---|---|
| 9/9/2026 | Listed for sale | C$1,099,000C$392/sqft |
Source: VIVA #1048958 Report a problem | ||
Public tax history
Tax history is unavailable.
Climate risks
Neighborhood: V9Z
Similar homes
- C$949,9004 bd4 ba2.9k sqft6466 Willowpark Way, Sooke, BC V9Z 1J9For Sale
 MLS ID #1052688, Seb Kaiser Personal Real Estate Corporation, RE/MAX Camosun. VIVA
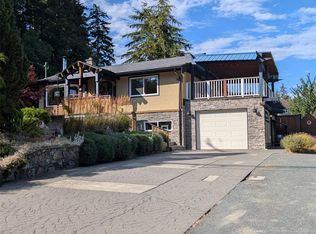
 - C$989,0003 bd2 ba1.6k sqft1638 Whiffin Spit Rd, Sooke, BC V9Z 0T8For Sale
 MLS ID #1047627, Deana Provencher, Maxxam Realty Ltd.. VIVA
 - C$1,099,0005 bd3 ba2.8k sqft6082 Copper View Ln, Capital, BC V9Z 1B2For Sale
 MLS ID #1049920, Ray Kong, One Percent Realty. VIVA
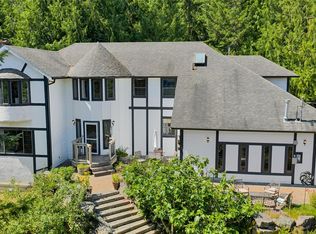
 - C$1,100,0004 bd3 ba3.1k sqft5885 Jupiter Pl, Capital, BC V9Z 1B4For Sale
 MLS ID #1022551, Nancy Vieira Personal Real Estate Corporation, Pemberton Holmes - Sooke. VIVA
