This home must be seen to truly appreciate it's warmth, beauty, and unique setting. Perched on a private .48-acre corner lot, this custom-built home blends character with craftsmanship in a peaceful park-like setting. The home features maple floors and many natural materials throughout. The kitchen includes a rare Tulikivi soapstone thermal-mass wood stove that provides efficiency, warmth and charm. The sunny, vaulted dining room opens to a large deck with a brick outdoor fireplace for the perfect indoor-outdoor lifestyle. The spacious primary suite enjoys ocean and Olympic Mountain views, walk-in closet, and ensuite with two-person jetted tub. Second bath has a new luxurious walk in shower with 3 shower heads. French doors join a sunny bonus room and family room. Outdoors find a hot tub, wired workshop, wood shed, fenced raised veggie beds, treehouse and even room for your RV. The rock stairway up the back of the property provides alternate access to this private West Coast retreat.
For sale
C$925,000
2193 Firwood Pl, Sooke, BC V9Z 0N2
3beds
3baths
1,945sqft
Single Family Residence
Built in 1992
0.48 Acres Lot
$-- Zestimate®
C$476/sqft
C$-- HOA
What's special
Maple floorsMany natural materials throughoutSunny vaulted dining roomSpacious primary suiteWalk-in closetHot tubWired workshop
- 76 days |
- 47 |
- 5 |
Zillow last checked:
Listing updated:
Listed by:
Pachena Egeland,
RE/MAX Camosun
Source: VIVA,MLS®#: 1036349
Facts & features
Interior
Bedrooms & bathrooms
- Bedrooms: 3
- Bathrooms: 3
- Main level bathrooms: 1
Kitchen
- Level: Main
Heating
- Baseboard, Electric, Wood
Cooling
- None
Appliances
- Included: Dishwasher, Dryer, Oven/Range Electric, Range Hood, Refrigerator, Washer
- Laundry: Inside
Features
- Closet Organizer, Dining Room, Eating Area, French Doors, Storage, Vaulted Ceiling(s), Workshop
- Flooring: Carpet, Tile, Wood
- Windows: Bay Window(s), Blinds, Insulated Windows, Screens, Vinyl Frames, Wood Frames
- Basement: Crawl Space
- Number of fireplaces: 1
- Fireplace features: Wood Burning Stove
Interior area
- Total structure area: 2,572
- Total interior livable area: 1,945 sqft
Video & virtual tour
Property
Parking
- Total spaces: 6
- Parking features: Driveway, RV Access/Parking
- Has uncovered spaces: Yes
Accessibility
- Accessibility features: Ground Level Main Floor
Features
- Levels: 2
- Entry location: Main Level
- Patio & porch: Balcony/Patio
- Exterior features: Playground
- Has spa: Yes
- Spa features: Hot Tub, Bath, Jetted Tub
- Fencing: Partial
- Has view: Yes
- View description: Mountain(s)
Lot
- Size: 0.48 Acres
- Features: Cul-De-Sac, Irregular Lot, Level, Private, Sloped, Wooded
Details
- Additional structures: Gazebo, Shed(s)
- Parcel number: 000433195
- Zoning: RU4
- Zoning description: Residential
Construction
Type & style
- Home type: SingleFamily
- Architectural style: Heritage
- Property subtype: Single Family Residence
Materials
- Frame Wood, Insulation: Ceiling, Insulation: Walls, Wood Siding
- Foundation: Concrete Perimeter
- Roof: Metal
Condition
- Resale
- New construction: No
- Year built: 1992
Utilities & green energy
- Water: Municipal
Community & HOA
Location
- Region: Sooke
Financial & listing details
- Price per square foot: C$476/sqft
- Tax assessed value: C$929,000
- Annual tax amount: C$4,920
- Date on market: 5/12/2026
- Ownership: Freehold
Pachena Egeland
Pachena Egeland
(250) 508-7970
By pressing Contact Agent, you agree that the real estate professional identified above may call/text you about your search, which may involve use of automated means and pre-recorded/artificial voices. You don't need to consent as a condition of buying any property, goods, or services. Message/data rates may apply. You also agree to our Terms of Use. Zillow does not endorse any real estate professionals. We may share information about your recent and future site activity with your agent to help them understand what you're looking for in a home.
Price history
| Date | Event | Price |
|---|---|---|
| 5/12/2026 | Listed for sale | C$925,000C$476/sqft |
Source: VIVA #1036349 Report a problem | ||
Public tax history
Tax history is unavailable.
Climate risks
Neighborhood: V9Z
Nearby schools
GreatSchools rating
- 5/10Crescent SchoolGrades: K-12Distance: 16.6 mi
- C$899,9003 bd3 ba1.9k sqft2175 Firwood Pl, Sooke, BC V9Z0N2For Sale

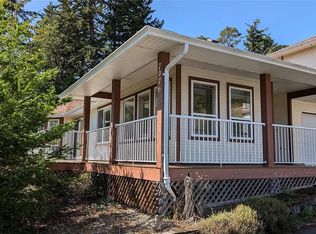
- C$--3 bd1 ba1.4k sqft7076 Maple Park Ter, Sooke, BC V9Z0N2Off Market
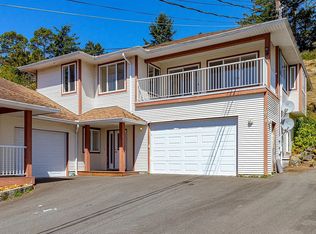
- C$--3 bd2 ba2k sqft7074 Maple Park Ter, Sooke, BC V9Z0N2Off Market
- C$---- bd-- ba-- sqft7142 Grant Rd W #13, Sooke, BC V9Z0N3Off Market
- C$---- bd-- ba-- sqft7070 Maple Park Ter, Sooke, BC V9Z0N2Off Market
- C$874,9005 bd2 ba2.5k sqft2197 Henlyn Dr, Sooke, BC V9Z0N5For Sale
- C$---- bd-- ba-- sqft7049 Brailsford Pl, Sooke, BC V9Z1J7Off Market
- C$795,0003 bd3 ba2k sqft2141 Henlyn Dr, Sooke, BC V9Z0N5For Sale
Similar homes
- C$899,9003 bd3 ba1.9k sqft2175 Firwood Pl, Sooke, BC V9Z 0N2For SaleMLS ID #1029869, Karen Jensen, RE/MAX Camosun. VIVA
- C$795,0003 bd3 ba2k sqft2141 Henlyn Dr, Sooke, BC V9Z 0N5For Sale
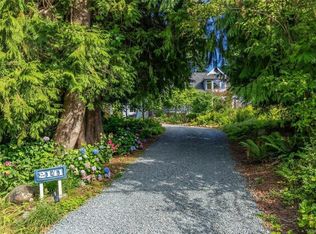 MLS ID #1043027, Bev Berger Personal Real Estate Corporation, RE/MAX Camosun. VIVA
 - C$874,9005 bd2 ba2.5k sqft2197 Henlyn Dr, Sooke, BC V9Z 0N5For Sale
 MLS ID #1043383, Julie Evans, Coldwell Banker Oceanside Real Estate. VIVA
 - C$899,9005 bd3 ba2.2k sqft1782 Marathon Ln, Sooke, BC V9Z 0S5For Sale
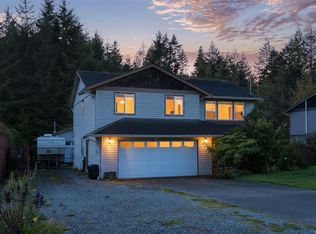 MLS ID #1034501, Ryan Zailo Personal Real Estate Corporation, RE/MAX Camosun. VIVA
 - C$924,9003 bd2 ba1.5k sqft7201 Austins Pl, Sooke, BC V9Z 0T1For SaleMLS ID #1041110, Michael Smith Personal Real Estate Corporation, Royal LePage Coast Capital - Chatterton. VIVA
- C$880,0004 bd3 ba2.1k sqft6767 Foreman Heights Dr, Sooke, BC V9Z 0L4For SaleMLS ID #1033310, Thomas Kala Personal Real Estate Corporation, eXp Realty. VIVA
- C$999,9956 bd3 ba2.6k sqft2103 Amethyst Way, Sooke, BC V9Z 0M2For SaleMLS ID #1043461, Scott Douglas, Loyal Homes Ltd.. VIVA
- C$830,0003 bd2 ba2.3k sqft7030 Deerlepe Rd, Sooke, BC V9Z 0T5For SaleMLS ID #1036066, Bev Berger Personal Real Estate Corporation, RE/MAX Camosun. VIVA
- C$894,9003 bd3 ba2k sqft2365 Demamiel Dr, Sooke, BC V9Z 0Y4For SaleMLS ID #1040548, Zachary Parsons, Royal LePage Coast Capital - Chatterton. VIVA
- C$799,0004 bd3 ba2.4k sqft2363 Galena Rd, Sooke, BC V9Z 0M4For SaleMLS ID #1042475, Tessa Strong, Royal LePage Coast Capital - Chatterton. VIVA
- C$739,9003 bd2 ba1.6k sqft2007 Govenlock Pl, Sooke, BC V9Z 0M8For SaleMLS ID #1036984, Niels Baartman, Pemberton Holmes Ltd - Sidney. VIVA
- C$948,0004 bd3 ba2.8k sqft6978 Brailsford Pl, Sooke, BC V9Z 1J7For SaleMLS ID #1030292, Claire Yoo Personal Real Estate Corporation, Pemberton Holmes Ltd.. VIVA
- C$998,8003 bd3 ba2.5k sqft1420 Elan Pl, Capital, BC V9Z 1B2For SaleMLS ID #1043504, Tammi Dimock Personal Real Estate Corporation, Royal LePage Coast Capital - Sooke. VIVA
- C$689,0003 bd2 ba1.3k sqft1763 Marathon Ln, Sooke, BC V9Z 0S5For SaleMLS ID #1043638, Oliver Katz Personal Real Estate Corporation, RE/MAX Camosun. VIVA
- C$975,0002 bd1 ba1.6k sqft7827 Dalrae Pl, Capital, BC V9Z 0R1For SaleMLS ID #1034293, Johnny Vernon, RE/MAX Camosun. VIVA
- C$749,9003 bd2 ba1k sqft2123 Church Rd, Sooke, BC V9Z 0W7For SaleMLS ID #1032875, Johnny Vernon, RE/MAX Camosun. VIVA
- C$1,149,9003 bd2 ba1.9k sqft5684 Wisterwood Way E, Sooke, BC V9Z 0E9For SaleMLS ID #1042356, Ruth Hopkinson, LPT Realty. VIVA
- C$739,9003 bd2 ba1.8k sqft7058 Wright Rd, Sooke, BC V9Z 0S5For SaleMLS ID #1026409, Mark Mcdougall Personal Real Estate Corporation, Royal LePage Coast Capital - Chatterton. VIVA
- C$574,9003 bd3 ba1.9k sqft7091 Grant Rd W #103, Sooke, BC V9Z 0N6For SaleMLS ID #1041959, Tammi Dimock Personal Real Estate Corporation, Royal LePage Coast Capital - Sooke. VIVA
- C$1,047,9005 bd3 ba2.3k sqft6903 Burr Dr, Sooke, BC V9Z 0L1For SaleMLS ID #1030699, Zoe Payne, RE/MAX Camosun. VIVA
