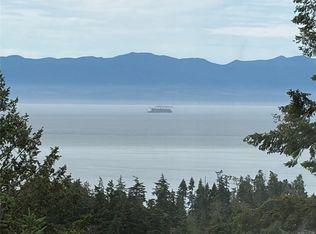
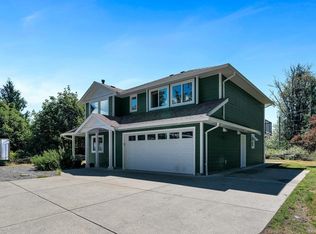
Priced well below assessed value!! Beautiful family home located on an almost 1 acre lot with mountain and distant ocean views, right in the seaside town of Sooke. Well kept with lovely updates throughout, this 5 bdrm, 2 bth beauty would be a perfect choice for generational living or a large family. The spacious tiled entry leads to the cozy family room with a stone surround electric stove and heated tile floors. On this main level, you'll find a massive rec room (could be converted to another kitchen), 4 pce bth, 2 bdrms and laundry. Upstairs you'll be impressed with the gorgeous bamboo floors, bay window in living rm; 3 bdrms, 4 pce bth and beautifully bright kitchen. Ideal for multi-generational living. Outside you'll love the wraparound deck, incredible gardens, and peaceful yard with arbutus and many other trees. Single garage with workshop, and tons of RV parking on the lot. Too many great features to list here. Enjoy privacy and serenity with room to roam.
For sale
C$874,900
2197 Henlyn Dr, Sooke, BC V9Z 0N5
5beds
2baths
2,541sqft
Single Family Residence
Built in 1986
0.94 Acres Lot
$-- Zestimate®
C$344/sqft
C$-- HOA
What's special
- 16 days |
- 38 |
- 0 |
Zillow last checked:
Listing updated:
Listed by:
Julie Evans,
Coldwell Banker Oceanside Real Estate
Source: VIVA,MLS®#: 1043383
Facts & features
Interior
Bedrooms & bathrooms
- Bedrooms: 5
- Bathrooms: 2
- Main level bathrooms: 1
- Main level bedrooms: 3
Kitchen
- Level: Main
Heating
- Baseboard, Electric
Cooling
- None
Appliances
- Included: Dishwasher, Dryer, Microwave, Range Hood, Refrigerator, Washer
- Laundry: Inside, In Unit
Features
- Breakfast Nook, Closet Organizer, Dining/Living Combo, Eating Area, Soaker Tub, Workshop, Central Vacuum
- Flooring: Carpet, Hardwood, Mixed, Tile, Wood
- Windows: Aluminum Frames, Bay Window(s), Blinds, Insulated Windows, Screens, Vinyl Frames, Window Coverings
- Basement: Finished,Full,Walk-Out Access,With Windows
- Number of fireplaces: 1
- Fireplace features: Family Room, Wood Burning Stove
Interior area
- Total structure area: 3,434
- Total interior livable area: 2,541 sqft
Property
Parking
- Total spaces: 3
- Parking features: Attached, Driveway, Garage, RV Access/Parking
- Attached garage spaces: 1
- Has uncovered spaces: Yes
Accessibility
- Accessibility features: Handicap Facilities
Features
- Levels: 2
- Entry location: Ground Level
- Patio & porch: Balcony/Patio
- Exterior features: Balcony, Garden
- Has view: Yes
- View description: Mountain(s), Ocean
- Has water view: Yes
- Water view: Ocean
Lot
- Size: 0.94 Acres
- Features: Acreage, Family-Oriented Neighbourhood, Irregular Lot, Private, Quiet Area, Sloped, Southern Exposure, Wooded
Details
- Additional structures: Greenhouse, Shed(s), Workshop
- Parcel number: 000148768
- Zoning: RU-4
- Zoning description: Residential
Construction
Type & style
- Home type: SingleFamily
- Property subtype: Single Family Residence
Materials
- Frame Wood, Insulation: Ceiling, Insulation: Walls, Vinyl Siding
- Foundation: Concrete Perimeter
- Roof: Fibreglass Shingle
Condition
- Contact List Licensee,Resale
- New construction: No
- Year built: 1986
Utilities & green energy
- Water: Municipal
- Utilities for property: Compost, Electricity Available, Garbage, Phone Available, Recycling
Community & HOA
Community
- Features: Family-Oriented Neighbourhood
Location
- Region: Sooke
Financial & listing details
- Price per square foot: C$344/sqft
- Tax assessed value: C$923,000
- Annual tax amount: C$4,889
- Date on market: 7/16/2026
- Ownership: Freehold
- Electric utility on property: Yes
- Road surface type: Paved
Julie Evans
Julie Evans
(778) 922-2012
By pressing Contact Agent, you agree that the real estate professional identified above may call/text you about your search, which may involve use of automated means and pre-recorded/artificial voices. You don't need to consent as a condition of buying any property, goods, or services. Message/data rates may apply. You also agree to our Terms of Use. Zillow does not endorse any real estate professionals. We may share information about your recent and future site activity with your agent to help them understand what you're looking for in a home.
Price history
| Date | Event | Price |
|---|---|---|
| 7/16/2026 | Listed for sale | C$874,900C$344/sqft |
Source: VIVA #1043383 Report a problem | ||
Public tax history
Tax history is unavailable.
Climate risks
Neighborhood: V9Z
Nearby schools
GreatSchools rating
- 5/10Crescent SchoolGrades: K-12Distance: 16.6 mi
- C$---- bd-- ba-- sqft7142 Grant Rd W #13, Sooke, BC V9Z0N3Off Market
- C$949,9003 bd2 ba1.7k sqft2270 Henlyn Dr, Sooke, BC V9Z0N5For Sale
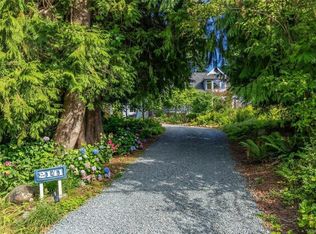
- C$795,0003 bd3 ba2k sqft2141 Henlyn Dr, Sooke, BC V9Z0N5For Sale
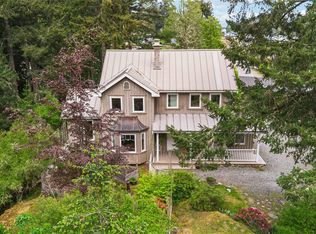
- C$925,0003 bd3 ba1.9k sqft2193 Firwood Pl, Sooke, BC V9Z0N2For Sale
- C$1,999,0005 bd5 ba4.4k sqft7235 Spar Tree Way, Sooke, BC V9Z1M8For Sale
- C$899,9003 bd3 ba1.9k sqft2175 Firwood Pl, Sooke, BC V9Z0N2For Sale
- C$---- bd-- ba-- sqft7142 Grant Rd W #1A, Sooke, BC V9Z0N3Off Market
- C$--3 bd1 ba1.4k sqft7076 Maple Park Ter, Sooke, BC V9Z0N2Off Market
Similar homes
- C$795,0003 bd3 ba2k sqft2141 Henlyn Dr, Sooke, BC V9Z 0N5For SaleMLS ID #1043027, Bev Berger Personal Real Estate Corporation, RE/MAX Camosun. VIVA
- C$899,9003 bd3 ba1.9k sqft2175 Firwood Pl, Sooke, BC V9Z 0N2For Sale
 MLS ID #1029869, Karen Jensen, RE/MAX Camosun. VIVA
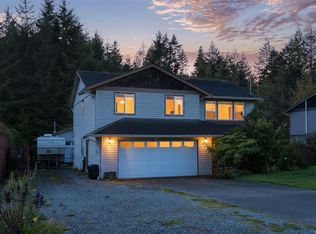
 - C$899,9005 bd3 ba2.2k sqft1782 Marathon Ln, Sooke, BC V9Z 0S5For Sale
 MLS ID #1034501, Ryan Zailo Personal Real Estate Corporation, RE/MAX Camosun. VIVA
 - C$850,0004 bd4 ba2.1k sqft3036 Phillips Rd, Sooke, BC V9Z 1K7For Sale
 MLS ID #1039430, Dan Johnson Personal Real Estate Corporation, Pemberton Holmes Ltd. (Cow Vall). VIVA
 - C$799,0005 bd3 ba2.1k sqft6520 Country Rd, Sooke, BC V9Z 0W9For SaleMLS ID #1030683, Thomas Hu, Sutton Group West Coast Realty. VIVA
- C$948,0004 bd3 ba2.8k sqft6978 Brailsford Pl, Sooke, BC V9Z 1J7For SaleMLS ID #1030292, Claire Yoo Personal Real Estate Corporation, Pemberton Holmes Ltd.. VIVA
- C$924,9003 bd2 ba1.5k sqft7201 Austins Pl, Sooke, BC V9Z 0T1For SaleMLS ID #1041110, Michael Smith Personal Real Estate Corporation, Royal LePage Coast Capital - Chatterton. VIVA
- C$949,9004 bd4 ba2.9k sqft6466 Willowpark Way, Sooke, BC V9Z 1J9For SaleMLS ID #1040551, Seb Kaiser Personal Real Estate Corporation, RE/MAX Camosun. VIVA
- C$880,0003 bd3 ba1.8k sqft3330 Ravenwood Rd, Colwood, BC V9C 2X4For SaleMLS ID #1044126, Jaclyn Mcmillan, Sutton Group West Coast Realty. VIVA
- C$979,9005 bd3 ba2.7k sqft646 Cains Way, Capital, BC V9Z 1C6For SaleMLS ID #1033745, Chad Kruper Personal Real Estate Corporation, RE/MAX Camosun. VIVA
- C$739,9003 bd2 ba1.8k sqft7058 Wright Rd, Sooke, BC V9Z 0S5For SaleMLS ID #1026409, Mark Mcdougall Personal Real Estate Corporation, Royal LePage Coast Capital - Chatterton. VIVA
- C$1,137,9004 bd4 ba2.6k sqft2065 Arleigh Pl, Sooke, BC V9Z 0E6For SaleMLS ID #1037341, Oliver Katz Personal Real Estate Corporation, RE/MAX Camosun. VIVA
- C$675,0003 bd2 ba1.4k sqft2196 Phillips Rd, Sooke, BC V9Z 0Y3For SaleMLS ID #1036247, Brendan Phillips Personal Real Estate Corporation, Royal LePage Coast Capital - Chatterton. VIVA
- C$769,9003 bd3 ba1.8k sqft1914 Maple Ave S, Sooke, BC V9Z 0N9For SaleMLS ID #1036300, Deana Provencher, Maxxam Realty Ltd.. VIVA
- C$574,9003 bd3 ba1.9k sqft7091 Grant Rd W #103, Sooke, BC V9Z 0N6For SaleMLS ID #1041959, Tammi Dimock Personal Real Estate Corporation, Royal LePage Coast Capital - Sooke. VIVA
- C$699,0003 bd2 ba1.6k sqft6484 Sooke Rd, Sooke, BC V9Z 0G8For SaleMLS ID #1041986, Stan Estlin, Coldwell Banker Oceanside Real Estate. VIVA
- C$1,199,0005 bd3 ba2.9k sqft7209 Austins Pl, Sooke, BC V9Z 0T1For SaleMLS ID #1022461, Jenna Watkins, Engel & Volkers Vancouver Island. VIVA
- C$925,0006 bd2 ba3k sqft384 Burnside Rd E, Saanich, BC V9A 1A5For SaleMLS ID #1044678, Thomas Webber, Pemberton Holmes Ltd. (Cow Vall). VIVA
- C$939,5004 bd2 ba1.9k sqft3058 Carola Pl, Colwood, BC V9C 1N1For SaleMLS ID #1044306, Seb Kaiser Personal Real Estate Corporation, RE/MAX Camosun. VIVA
- C$1,149,9005 bd2 ba2.1k sqft5308 Rocky Point Rd, Metchosin, BC V9C 4G7For SaleMLS ID #1042797, Steve Nguyen Personal Real Estate Corporation, NAI Commercial (Victoria) Inc.. VIVA
