Tucked away on a quiet no through road, this Cape Cod inspired home offers a rare blend of privacy, charm, and convenience in the heart of Sooke. A custom bluestone pathway winds through beautifully landscaped gardens to a welcoming skylit entry. Inside, sun filled living spaces, gleaming oak floors, and a cozy breakfast nook overlook the peaceful tiered gardens. Thoughtful updates include new carpeting, luxury vinyl plank flooring in the bedrooms, lifetime hot water tank, wood stove, and updated kitchen and laundry appliances. The versatile lofted flex space is perfect for guests, teens, a home office, or creative retreat. Set on a private 0.44-acre lot with a fenced backyard, fruit trees, vegetable gardens, slate patio, and the soothing sounds of a seasonal creek, this is the tranquil lifestyle you've been searching for.
For sale
C$795,000
2141 Henlyn Dr, Sooke, BC V9Z 0N5
3beds
3baths
2,006sqft
Single Family Residence
Built in 1990
0.43 Acres Lot
$-- Zestimate®
C$396/sqft
C$-- HOA
What's special
Quiet no through roadCustom bluestone pathwayBeautifully landscaped gardensWelcoming skylit entrySun filled living spacesGleaming oak floorsCozy breakfast nook
- 9 days |
- 98 |
- 7 |
Zillow last checked:
Listing updated:
Listed by:
Bev Berger Personal Real Estate Corporation,
RE/MAX Camosun
Source: VIVA,MLS®#: 1043027
Facts & features
Interior
Bedrooms & bathrooms
- Bedrooms: 3
- Bathrooms: 3
- Main level bathrooms: 1
Kitchen
- Level: Main
Heating
- Baseboard, Electric, Wood
Cooling
- None, Other
Appliances
- Included: Dishwasher, Dryer, Microwave, Oven/Range Electric, Refrigerator, Washer
- Laundry: In Unit
Features
- Eating Area, French Doors, Vaulted Ceiling(s)
- Flooring: Carpet, Linoleum, Mixed, Vinyl, Wood
- Windows: Bay Window(s)
- Basement: Crawl Space
- Number of fireplaces: 1
- Fireplace features: Family Room, Wood Burning Stove
Interior area
- Total structure area: 2,006
- Total interior livable area: 2,006 sqft
Video & virtual tour
Property
Parking
- Total spaces: 3
- Parking features: Driveway
- Has uncovered spaces: Yes
Features
- Levels: 2
- Entry location: Main Level
- Exterior features: Garden, Lighting, Low Maintenance Yard
- Fencing: Partial
- Has view: Yes
- View description: Mountain(s)
Lot
- Size: 0.43 Acres
- Features: Family-Oriented Neighbourhood, Park Setting, Private, Recreation Nearby, Shopping Nearby, Wooded
Details
- Additional structures: Greenhouse
- Parcel number: 000416070
- Zoning description: Residential
Construction
Type & style
- Home type: SingleFamily
- Architectural style: Cape Cod
- Property subtype: Single Family Residence
Materials
- Vinyl Siding
- Foundation: Concrete Perimeter
- Roof: Asphalt Shingle
Condition
- Resale
- New construction: No
- Year built: 1990
Utilities & green energy
- Water: Municipal
- Utilities for property: Cable Connected, Electricity Connected, Phone Connected, Recycling
Community & HOA
Community
- Features: Family-Oriented Neighbourhood
Location
- Region: Sooke
Financial & listing details
- Price per square foot: C$396/sqft
- Tax assessed value: C$907,000
- Annual tax amount: C$4,803
- Date on market: 7/17/2026
- Listing terms: Purchaser To Finance
- Ownership: Freehold
- Electric utility on property: Yes
- Road surface type: Paved
Bev Berger Personal Real Estate Corporation
Bev Berger Personal Real Estate Corporation
(250) 642-6480
By pressing Contact Agent, you agree that the real estate professional identified above may call/text you about your search, which may involve use of automated means and pre-recorded/artificial voices. You don't need to consent as a condition of buying any property, goods, or services. Message/data rates may apply. You also agree to our Terms of Use. Zillow does not endorse any real estate professionals. We may share information about your recent and future site activity with your agent to help them understand what you're looking for in a home.
Price history
| Date | Event | Price |
|---|---|---|
| 7/17/2026 | Listed for sale | C$795,000C$396/sqft |
Source: VIVA #1043027 Report a problem | ||
Public tax history
Tax history is unavailable.
Climate risks
Neighborhood: V9Z
Nearby schools
GreatSchools rating
- 5/10Crescent SchoolGrades: K-12Distance: 16.5 mi
- C$---- bd-- ba-- sqft7142 Grant Rd W #1A, Sooke, BC V9Z0N3Off Market
- C$---- bd-- ba-- sqft7142 Grant Rd W #13, Sooke, BC V9Z0N3Off Market
- C$--1 bd1 ba700 sqft7133 Grant Rd W, Sooke, BC V9Z0P1Off Market
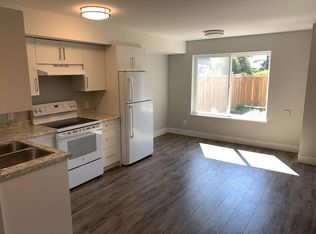
- C$874,9005 bd2 ba2.5k sqft2197 Henlyn Dr, Sooke, BC V9Z0N5For Sale

- C$799,9000.96 Acres7125 Grant Rd W, Sooke, BC V9Z0N6Lot/Land
- C$899,9003 bd3 ba1.9k sqft2175 Firwood Pl, Sooke, BC V9Z0N2For Sale
- C$925,0003 bd3 ba1.9k sqft2193 Firwood Pl, Sooke, BC V9Z0N2For Sale
- C$2,199,0005 bd5 ba4.4k sqft7235 Spar Tree Way, Sooke, BC V9Z1M8For Sale
Similar homes
- C$874,9005 bd2 ba2.5k sqft2197 Henlyn Dr, Sooke, BC V9Z 0N5For SaleMLS ID #1043383, Julie Evans, Coldwell Banker Oceanside Real Estate. VIVA
- C$799,0004 bd3 ba2.4k sqft2363 Galena Rd, Sooke, BC V9Z 0M4For Sale
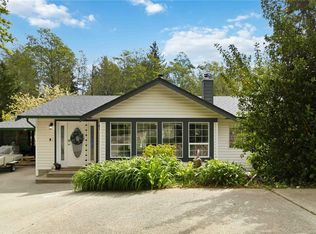 MLS ID #1042475, Tessa Strong, Royal LePage Coast Capital - Chatterton. VIVA
 - C$925,0003 bd3 ba1.9k sqft2193 Firwood Pl, Sooke, BC V9Z 0N2For Sale
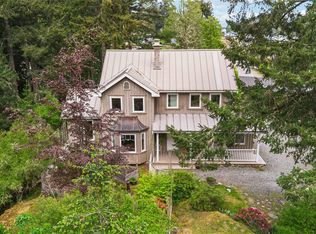 MLS ID #1036349, Pachena Egeland, RE/MAX Camosun. VIVA
 - C$830,0003 bd2 ba2.3k sqft7030 Deerlepe Rd, Sooke, BC V9Z 0T5For Sale
 MLS ID #1036066, Bev Berger Personal Real Estate Corporation, RE/MAX Camosun. VIVA
 - C$799,0005 bd3 ba2.1k sqft6520 Country Rd, Sooke, BC V9Z 0W9For SaleMLS ID #1030683, Thomas Hu, Sutton Group West Coast Realty. VIVA
- C$689,0003 bd2 ba1.3k sqft1763 Marathon Ln, Sooke, BC V9Z 0S5For SaleMLS ID #1043638, Oliver Katz Personal Real Estate Corporation, RE/MAX Camosun. VIVA
- C$739,9003 bd2 ba1.6k sqft2007 Govenlock Pl, Sooke, BC V9Z 0M8For SaleMLS ID #1036984, Niels Baartman, Pemberton Holmes Ltd - Sidney. VIVA
- C$880,0004 bd3 ba2.1k sqft6767 Foreman Heights Dr, Sooke, BC V9Z 0L4For SaleMLS ID #1033310, Thomas Kala Personal Real Estate Corporation, eXp Realty. VIVA
- C$894,9003 bd3 ba2k sqft2365 Demamiel Dr, Sooke, BC V9Z 0Y4For SaleMLS ID #1040548, Zachary Parsons, Royal LePage Coast Capital - Chatterton. VIVA
- C$924,9003 bd2 ba1.5k sqft7201 Austins Pl, Sooke, BC V9Z 0T1For SaleMLS ID #1041110, Michael Smith Personal Real Estate Corporation, Royal LePage Coast Capital - Chatterton. VIVA
- C$850,0004 bd4 ba2.1k sqft3036 Phillips Rd, Sooke, BC V9Z 1K7For SaleMLS ID #1039430, Dan Johnson Personal Real Estate Corporation, Pemberton Holmes Ltd. (Cow Vall). VIVA
- C$999,9956 bd3 ba2.6k sqft2103 Amethyst Way, Sooke, BC V9Z 0M2For SaleMLS ID #1043461, Scott Douglas, Loyal Homes Ltd.. VIVA
- C$675,0003 bd2 ba1.4k sqft2196 Phillips Rd, Sooke, BC V9Z 0Y3For SaleMLS ID #1036247, Brendan Phillips Personal Real Estate Corporation, Royal LePage Coast Capital - Chatterton. VIVA
- C$655,0003 bd3 ba1.4k sqft2260 Maple Ave N #106, Sooke, BC V9Z 1L2For SaleMLS ID #1042103, Bev Berger Personal Real Estate Corporation, RE/MAX Camosun. VIVA
- C$699,9003 bd3 ba1.4k sqft2167 Pyrite Dr, Sooke, BC V9Z 0L8For SaleMLS ID #1038519, Melissa Thimot, Coldwell Banker Oceanside Real Estate. VIVA
- C$669,9003 bd3 ba1.3k sqft2056 Gladys Pl, Sooke, BC V9Z 0E6For SaleMLS ID #1039213, Jacob Dimock Personal Real Estate Corporation, Royal LePage Coast Capital - Sooke. VIVA
- C$649,9003 bd3 ba1.4k sqft6598 Felderhof Rd, Sooke, BC V9Z 0V8For SaleMLS ID #1028853, Johnny Vernon, RE/MAX Camosun. VIVA
- C$948,0004 bd3 ba2.8k sqft6978 Brailsford Pl, Sooke, BC V9Z 1J7For SaleMLS ID #1030292, Claire Yoo Personal Real Estate Corporation, Pemberton Holmes Ltd.. VIVA
- C$589,0003 bd3 ba1.9k sqft2436 Otter Point Rd, Sooke, BC V9Z 0H9For SaleMLS ID #1021006, Stacey Scharf Personal Real Estate Corporation, Pemberton Holmes - Sooke. VIVA
- C$749,9003 bd3 ba2.6k sqftCarmen Grace Court, Sooke, BC V9Z 1J3For SaleMLS ID #1033933, Alexi Argyriou Personal Real Estate Corporation, Engel & Volkers Vancouver Island. VIVA
