West Coast Paradise: 1981-built custom home offers 3,600sq.ft of tastefully updated living space on nearly 5 acres of sun-drenched land at the end of quiet country lane! Main level is sure to impress w/large custom kitchen w/heated floors & quartz counters, vaulted cedar T&G ceilings, classic brick FP & oak hardwood. Expansive windows create a bright & open living space. Spacious primary w/spa-like 5-piece ensuite & slider to composite deck. 2nd BR & 4-pce bath. Downstairs offers flexibility w/2BR, 1BA, 2nd kitchen, & generous open spaces - perfect for multigenerational living or income potential. Outside oasis: huge fenced patio anchored by a pristine in-ground swimming pool & greenhouse, all overlooking the peaceful & manicured yard. Dbl garage & heat pump. BONUS: Expansive solar system provides for almost all household/ EV vehicle needs! Looking for more? Rural A zoning permits up to 2 addtl. dwellings. Additional privacy? Purchase the adjoining cottage w/5 acres for 649,900!
For sale
C$1,149,900
2595 Amanda Pl, Capital, BC V9Z 0K3
4beds
3baths
3,600sqft
Single Family Residence
Built in 1981
4.94 Acres Lot
$-- Zestimate®
C$319/sqft
C$-- HOA
What's special
- 86 days
- 42
- 2
Zillow last checked:
Listing updated:
Listed by:
Tammi Dimock Personal Real Estate Corporation,
Royal LePage Coast Capital - Sooke,
Hailey Dimock,
Royal LePage Coast Capital - Sooke
Source: VIVA,MLS®#: 1044190
Facts & features
Interior
Bedrooms & bathrooms
- Bedrooms: 4
- Bathrooms: 3
- Main level bathrooms: 2
- Main level bedrooms: 2
Kitchen
- Level: Main,Lower
Heating
- Electric, Forced Air, Heat Pump
Cooling
- Air Conditioning
Appliances
- Included: Dishwasher, Dryer, Microwave, Oven Built-In, Range Hood, Refrigerator, Washer
- Laundry: In Unit
Features
- Bar, Ceiling Fan(s), Controlled Entry, Dining Room, Eating Area, Soaker Tub, Storage, Vaulted Ceiling(s)
- Flooring: Carpet, Tile, Wood
- Windows: Aluminum Frames, Skylight(s), Vinyl Frames, Window Coverings
- Basement: Finished
- Number of fireplaces: 2
- Fireplace features: Family Room, Living Room, Wood Burning, Wood Burning Stove
Interior area
- Total structure area: 4,282
- Total interior livable area: 3,600 sqft
Video & virtual tour
Property
Parking
- Total spaces: 5
- Parking features: Driveway, Garage Double
- Garage spaces: 2
- Has uncovered spaces: Yes
Accessibility
- Accessibility features: Ground Level Main Floor
Features
- Entry location: Main Level
- Patio & porch: Balcony/Deck, Balcony/Patio
- Pool features: Outdoor Pool, Indoor
- Fencing: Partial
Lot
- Size: 4.94 Acres
- Features: Acreage, Park Setting, Private, Quiet Area, Rural Setting, Sloped, Southern Exposure, In Wooded Area
Details
- Additional structures: Greenhouse
- Parcel number: 024506796
- Zoning: Rural Zone - A
- Zoning description: Rural Residential
Construction
Type & style
- Home type: SingleFamily
- Architectural style: West Coast
- Property subtype: Single Family Residence
Materials
- Frame Wood, Insulation All, Wood Siding
- Foundation: Concrete Perimeter
- Roof: Asphalt Shingle
Condition
- Resale
- New construction: No
- Year built: 1981
Utilities & green energy
- Water: Well: Drilled
- Utilities for property: Cable Available, Electricity Connected, Garbage, Phone Available, Recycling
Community & HOA
Location
- Region: Capital
Financial & listing details
- Price per square foot: C$319/sqft
- Tax assessed value: C$840,000
- Annual tax amount: C$3,771
- Date on market: 7/24/2026
- Ownership: Freehold
- Electric utility on property: Yes
- Road surface type: Paved
Price history
| Date | Event | Price |
|---|---|---|
| 9/17/2026 | Price change | C$1,149,900-4.2%C$319/sqft |
Source: VIVA #1044190 Report a problem | ||
| 7/24/2026 | Listed for sale | C$1,199,900C$333/sqft |
Source: VIVA #1044190 Report a problem | ||
Public tax history
Tax history is unavailable.
Climate risks
Neighborhood: V9Z

Similar homes
- C$1,149,9005 bd4 ba4.4k sqft7760 Coast Rd, Sooke, BC V9Z 0R7For Sale
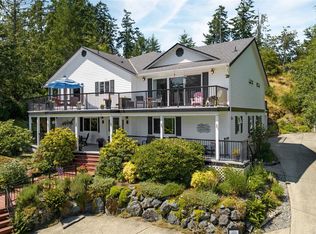 MLS ID #1049228, Tammi Dimock Personal Real Estate Corporation, Royal LePage Coast Capital - Sooke. VIVA
 - C$1,100,0004 bd3 ba3.1k sqft5885 Jupiter Pl, Capital, BC V9Z 1B4For Sale
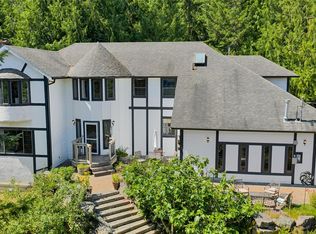 MLS ID #1022551, Nancy Vieira Personal Real Estate Corporation, Pemberton Holmes - Sooke. VIVA
 - C$1,549,9005 bd4 ba4.2k sqft4570 Otter Point Rd, Sooke, BC V9Z 0H9For Sale
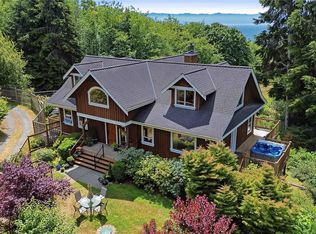 MLS ID #1042562, Johnny Vernon, RE/MAX Camosun. VIVA
 - C$1,099,0005 bd3 ba2.8k sqft6082 Copper View Ln, Capital, BC V9Z 1B2For Sale
 MLS ID #1049920, Ray Kong, One Percent Realty. VIVA
