Builder’s Own West Coast Masterpiece! This stunning 3BD, 3BA + den rancher offering nearly 2,700sf of luxurious single-level living on a private 10-acre estate lot is ready for new ownership! Main living areas showcase sweeping views of the Sooke Hills, Secretary Island & Olympic Mountains beyond! Built with exceptional craftsmanship & modern West Coast flair, the contemporary-styled home features polished concrete floors (radiant heat ready), heat pump for efficient comfort & soaring vaulted ceilings with striking wood-burning FP. Designer kitchen boasts premium appliance package, entertainment-sized island & butlers pantry. Retreat to your generous primary bedroom with spa-inspired ensuite, WIC & direct laundry access. Upstairs, the 586sf self-contained 1BD/1BA legal suite is ideal for family, guests, or income. Oversized garage, detached shed, & ample parking for all the toys. Covered patio for year-round enjoyment. A rare combination of style, space & setting. This home has it all!
For sale
C$1,599,900
2550 Aythree Way, Sooke, BC V9Z 0K5
4beds
4baths
3,267sqft
Single Family Residence
Built in 2023
10.05 Acres Lot
$-- Zestimate®
C$490/sqft
C$-- HOA
What's special
- 75 days
- 60
- 4
Zillow last checked:
Listing updated:
Listed by:
Jacob Dimock Personal Real Estate Corporation,
Royal LePage Coast Capital - Sooke,
Tammi Dimock Personal Real Estate Corporation,
Royal LePage Coast Capital - Sooke
Source: VIVA,MLS®#: 1045134
Facts & features
Interior
Bedrooms & bathrooms
- Bedrooms: 4
- Bathrooms: 4
- Main level bathrooms: 3
- Main level bedrooms: 3
Kitchen
- Level: Main,Second
Heating
- Baseboard, Electric, Forced Air, Heat Pump, Radiant Floor
Cooling
- Air Conditioning, Central Air
Appliances
- Included: Dishwasher, Dryer, Freezer, Microwave, Refrigerator, Washer
- Laundry: Inside, In Unit
Features
- Closet Organizer, Controlled Entry, Dining/Living Combo, Soaker Tub, Storage, Vaulted Ceiling(s)
- Flooring: Concrete, Laminate, Tile
- Windows: Blinds, Vinyl Frames
- Basement: None
- Number of fireplaces: 1
- Fireplace features: Living Room, Wood Burning
Interior area
- Total structure area: 4,008
- Total interior livable area: 3,267 sqft
Video & virtual tour
Property
Parking
- Total spaces: 10
- Parking features: Additional Parking, Driveway, Garage Double, Guest, Open, Garage Door Opener
- Garage spaces: 2
- Has uncovered spaces: Yes
Accessibility
- Accessibility features: Accessible Entrance, Ground Level Main Floor
Features
- Entry location: Ground Level
- Patio & porch: Balcony/Patio
- Exterior features: Garden, See Remarks
- Has view: Yes
- View description: Mountain(s), Valley, Ocean
- Has water view: Yes
- Water view: Ocean
Lot
- Size: 10.05 Acres
- Features: Acreage, Easy Access, Park Setting, Pie Shaped Lot, Private, Quiet Area, Rocky, Rural Setting, Serviced, Southern Exposure, In Wooded Area
Details
- Additional structures: Shed(s)
- Parcel number: 031944311
- Zoning: AF
- Zoning description: Residential
Construction
Type & style
- Home type: SingleFamily
- Architectural style: Contemporary,West Coast
- Property subtype: Single Family Residence
Materials
- Cement Fibre, Frame Wood, Insulation: Ceiling, Insulation: Walls, Wood Siding
- Foundation: Concrete Perimeter, Slab
- Roof: Asphalt Shingle
Condition
- Contact List Licensee,Resale
- New construction: No
- Year built: 2023
Details
- Warranty included: Yes
Utilities & green energy
- Water: Cistern, Well: Drilled
- Utilities for property: Cable Available, Electricity Connected, Garbage, Phone Available, Recycling
Community & HOA
Location
- Region: Sooke
Financial & listing details
- Price per square foot: C$490/sqft
- Tax assessed value: C$1,753,000
- Annual tax amount: C$6,285
- Date on market: 8/5/2026
- Ownership: Freehold
- Electric utility on property: Yes
- Road surface type: Paved
Price history
| Date | Event | Price |
|---|---|---|
| 8/5/2026 | Listed for sale | C$1,599,900C$490/sqft |
Source: VIVA #1045134 Report a problem | ||
Public tax history
Tax history is unavailable.
Climate risks
Neighborhood: V9Z

Similar homes
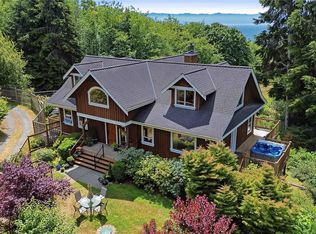
- C$1,749,9003 bd3 ba3.2k sqft4475 Otter Point Rd, Capital, BC V9Z 0K4For Sale
 MLS ID #1038679, Niels Baartman, Pemberton Holmes Ltd - Sidney. VIVA
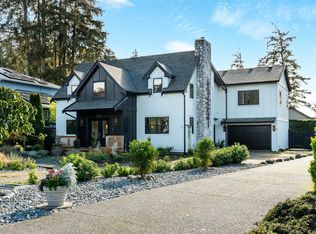
 - C$1,799,9007 bd6 ba2.6k sqft4537 Otter Point Rd, Capital, BC V9Z 0K4For Sale
 MLS ID #1051335, Tim Ayres Personal Real Estate Corporation, Royal LePage Coast Capital - Sooke. VIVA
 - C$1,699,9005 bd4 ba4.2k sqft3022 Sarah Dr, Capital, BC V9Z 0J5For Sale
 MLS ID #1048043, Jacob Dimock Personal Real Estate Corporation, Royal LePage Coast Capital - Sooke. VIVA
 - C$1,329,9004 bd4 ba3.6k sqft7247 Bethany Pl, Sooke, BC V9Z 0S8For Sale
 MLS ID #1051947, Dean Robertson Personal Real Estate Corporation, RE/MAX Camosun. VIVA
