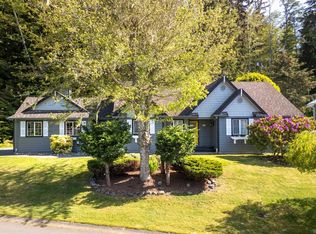
Located in prestigious Sooke Bay Estates, steps from the oceanfront park and pebble beach, this custom post-and-beam home blends rustic character with refined modern design.Originally built in 1995, the residence has been extensively renovated and expanded, offering 4 bedrms, 4 bathrms, and over 3,650 sq. ft. of living space.The main level features a vaulted entry, graceful archways, wide-plank flooring, and formal living and dining rooms with exposed timber beams.The chef’s kitchen boasts custom two-tone cabinetry, checkered tile, an expansive island, and a 48” Fulgor Milano range.The adjoining family room features a timber-mantel fireplace and opens to a private, landscaped yard. Upstairs, the primary retreat offers a 5-piece ensuite with heated floors.Two bedrooms share a Jack-and-Jill bath, while a rec room showcases ocean and mountain views.A fourth bedroom includes a private ensuite.**Qualified buyers may be eligible for 0% mortgage financing for 6 months.COURT-ORDERED SALE.**
For sale
C$1,329,900
7247 Bethany Pl, Sooke, BC V9Z 0S8
4beds
4baths
3,659sqft
Single Family Residence
Built in 1995
0.27 Acres Lot
$-- Zestimate®
C$363/sqft
C$65/mo HOA
What's special
- 5 days
- 33
- 3
Zillow last checked:
Listing updated:
Listed by:
Dean Robertson Personal Real Estate Corporation,
RE/MAX Camosun
Source: VIVA,MLS®#: 1051947
Facts & features
Interior
Bedrooms & bathrooms
- Bedrooms: 4
- Bathrooms: 4
- Main level bathrooms: 1
Kitchen
- Level: Main
Heating
- Baseboard, Electric
Cooling
- None
Appliances
- Included: Dishwasher, Dryer, Range Hood, Refrigerator, Washer
- Laundry: Inside
Features
- Cathedral Entry, Closet Organizer, Controlled Entry, Vaulted Ceiling(s)
- Flooring: Carpet, Linoleum, Tile, Vinyl
- Windows: Insulated Windows, Vinyl Frames
- Basement: Crawl Space
- Number of fireplaces: 1
- Fireplace features: Family Room, Insert, Propane
Interior area
- Total structure area: 4,031
- Total interior livable area: 3,659 sqft
Property
Parking
- Total spaces: 2
- Parking features: Driveway, Garage
- Garage spaces: 1
- Has uncovered spaces: Yes
Accessibility
- Accessibility features: Ground Level Main Floor
Features
- Levels: 2
- Entry location: Main Level
- Patio & porch: Balcony/Patio
- Exterior features: Garden
- Has spa: Yes
- Spa features: Jetted Tub
- Fencing: Full
- Has view: Yes
- View description: Mountain(s), Ocean
- Has water view: Yes
- Water view: Ocean
Lot
- Size: 0.27 Acres
- Features: Central Location, Curb & Gutter, Easy Access, Family-Oriented Neighbourhood, Landscaped, Level, Marina Nearby, Quiet Area, Southern Exposure
Details
- Parcel number: 018669727
- Zoning: RU4
- Zoning description: Residential
Construction
Type & style
- Home type: SingleFamily
- Architectural style: Arts & Crafts,West Coast
- Property subtype: Single Family Residence
Materials
- Cement Fibre, Frame Wood, Insulation: Ceiling, Insulation: Walls, Wood Siding
- Foundation: Concrete Perimeter
- Roof: Fibreglass Shingle
Condition
- Contact List Licensee,Resale
- New construction: No
- Year built: 1995
Utilities & green energy
- Water: Municipal
- Utilities for property: Cable Available, Electricity Connected, Garbage, Phone Available, Recycling
Community & HOA
Community
- Features: Family-Oriented Neighbourhood
HOA
- Has HOA: Yes
- Amenities included: Private Drive/Road
- Services included: Insurance, Septic
- HOA fee: C$65 monthly
Location
- Region: Sooke
Financial & listing details
- Price per square foot: C$363/sqft
- Tax assessed value: C$1,281,000
- Annual tax amount: C$6,784
- Date on market: 10/13/2026
- Ownership: Freehold/Strata
- Electric utility on property: Yes
- Road surface type: Paved
Price history
| Date | Event | Price |
|---|---|---|
| 10/13/2026 | Listed for sale | C$1,329,900C$363/sqft |
Source: VIVA #1051947 Report a problem | ||
Public tax history
Tax history is unavailable.
Climate risks
Neighborhood: V9Z

Similar homes
- C$1,499,0004 bd3 ba2.9k sqft7420 Thornton Hts, Capital, BC V9Z 1L8For Sale
 MLS ID #1041399, Ray Drone, Pemberton Holmes - Westshore. VIVA
 - C$1,380,0005 bd5 ba3.5k sqft7954 W Coast Rd, Sooke, BC V0S 1N0For Sale
 MLS ID #1037776, Rosemarie Root, Day Team Realty Ltd. VIVA
 - C$1,569,0005 bd5 ba2.5k sqft2815 Otter Point Rd, Sooke, BC V9Z 0J4For Sale
 MLS ID #1051250, Tania Delmonico Personal Real Estate Corporation, RE/MAX Camosun. VIVA
 - C$1,149,9004 bd3 ba3.6k sqft2595 Amanda Pl, Capital, BC V9Z 0K3For Sale
 MLS ID #1044190, Tammi Dimock Personal Real Estate Corporation, Royal LePage Coast Capital - Sooke. VIVA
