Executive 4000sqft luxury home in desirable Stone Ridge Estates offering five bedrooms, two dens, and four bathrooms, including a fully self-contained legal one bedroom suite with private entrance and patio, currently rented $1600/m. The well-appointed main level showcases a true chef’s kitchen designed by Urbana, featuring a gas range, pot filler, granite countertops, Frigidaire Professional double-door fridge and freezer and a walk-in pantry. Enjoy seamless access to the impressive 250sqft sundeck with southern exposure and ocean and mountain glimpses. Upstairs, a rare layout offers 4 bedrooms plus a den, highlighted by the spacious 16x16 primary retreat with walk-in closet and luxurious ensuite featuring a jetted soaker tub. The lower level includes the legal suite plus a large flex space ideal for a rec room, theatre, gym, or easily expand the lower suite for family! Complete with a double garage, ample driveway parking and great curb appeal!
For sale
C$1,179,900
6983 Brailsford Pl, Sooke, BC V9Z 1J7
5beds
4baths
4,006sqft
Single Family Residence
Built in 2010
7,405 Square Feet Lot
$-- Zestimate®
C$295/sqft
C$-- HOA
What's special
Five bedroomsTwo densFour bathroomsGas rangePot fillerGranite countertopsWalk-in pantry
- 59 days |
- 26 |
- 5 |
Zillow last checked:
Listing updated:
Listed by:
Troy Petersen Personal Real Estate Corporation,
Sutton Group West Coast Realty,
Deana Provencher,
Maxxam Realty Ltd.
Source: VIVA,MLS®#: 1040171
Facts & features
Interior
Bedrooms & bathrooms
- Bedrooms: 5
- Bathrooms: 4
- Main level bathrooms: 1
Kitchen
- Level: Main,Lower
Heating
- Baseboard, Electric, Natural Gas
Cooling
- None
Appliances
- Included: Built-In Range, Dishwasher, Dryer, Freezer, Oven/Range Gas, Range Hood, Refrigerator, Washer
- Laundry: Inside, In Unit
Features
- Bar, Cathedral Entry, Ceiling Fan(s), Closet Organizer, Dining/Living Combo, French Doors, Soaker Tub, Storage, Vaulted Ceiling(s), Central Vacuum
- Flooring: Carpet, Hardwood, Mixed, Tile
- Windows: Blinds, Vinyl Frames, Window Coverings
- Basement: Finished,Full,Walk-Out Access,With Windows
- Number of fireplaces: 1
- Fireplace features: Gas, Living Room
Interior area
- Total structure area: 5,145
- Total interior livable area: 4,006 sqft
Property
Parking
- Total spaces: 5
- Parking features: Additional Parking, Attached, Driveway, Garage Double, On Street, RV Access/Parking, Garage Door Opener
- Attached garage spaces: 2
- Has uncovered spaces: Yes
Accessibility
- Accessibility features: Ground Level Main Floor
Features
- Levels: 3
- Entry location: Main Level
- Patio & porch: Balcony/Deck, Balcony/Patio
- Exterior features: Balcony, Low Maintenance Yard
- Has spa: Yes
- Spa features: Bath, Jetted Tub
- Fencing: Fenced,Full
- Has view: Yes
- View description: Mountain(s), Ocean
- Has water view: Yes
- Water view: Ocean
Lot
- Size: 7,405 Square Feet
- Dimensions: 57x131
- Features: Central Location, Easy Access, Family-Oriented Neighbourhood, Landscaped, Marina Nearby, Quiet Area, Recreation Nearby, Rectangular Lot, Serviced, Shopping Nearby, Southern Exposure
Details
- Parcel number: 027388077
- Zoning: CD-5
- Zoning description: Residential
Construction
Type & style
- Home type: SingleFamily
- Property subtype: Single Family Residence
Materials
- Cement Fibre, Glass, Insulation All, Wood Siding
- Foundation: Concrete Perimeter
- Roof: Asphalt Shingle
Condition
- Resale
- New construction: No
- Year built: 2010
Utilities & green energy
- Water: Municipal
- Utilities for property: Cable Connected, Compost, Electricity Connected, Garbage, Natural Gas Connected, Phone Connected, Recycling, Underground Utilities
Community & HOA
Community
- Features: Family-Oriented Neighbourhood
Location
- Region: Sooke
Financial & listing details
- Price per square foot: C$295/sqft
- Tax assessed value: C$1,258,000
- Annual tax amount: C$7,712
- Date on market: 6/11/2026
- Listing terms: Purchaser To Finance
- Ownership: Freehold
- Electric utility on property: Yes
T
Troy Petersen Personal Real Estate Corporation
(250) 858-1134
By pressing Contact Agent, you agree that the real estate professional identified above may call/text you about your search, which may involve use of automated means and pre-recorded/artificial voices. You don't need to consent as a condition of buying any property, goods, or services. Message/data rates may apply. You also agree to our Terms of Use. Zillow does not endorse any real estate professionals. We may share information about your recent and future site activity with your agent to help them understand what you're looking for in a home.
Price history
| Date | Event | Price |
|---|---|---|
| 6/11/2026 | Listed for sale | C$1,179,900C$295/sqft |
Source: VIVA #1040171 Report a problem | ||
Public tax history
Tax history is unavailable.
Climate risks
Neighborhood: V9Z
Nearby schools
GreatSchools rating
- 5/10Crescent SchoolGrades: K-12Distance: 16.8 mi
- C$948,0004 bd3 ba2.8k sqft6978 Brailsford Pl, Sooke, BC V9Z1J7For Sale
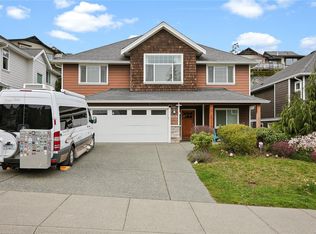
- C$4,5003 bd3 ba2.4k sqft7065 Brailsford Pl, Sooke, BC V9Z1J7For Rent

- C$1,395,00010 bd8 ba5.2k sqft7010 Brailsford Pl, Sooke, BC V9Z1J7For Sale
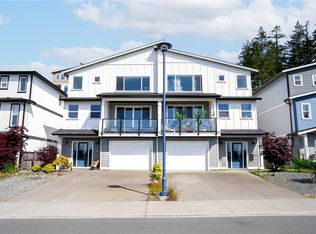
- C$1,050,0005 bd4 ba2.8k sqft2211 Winfield Dr, Sooke, BC V9Z0N1For Sale
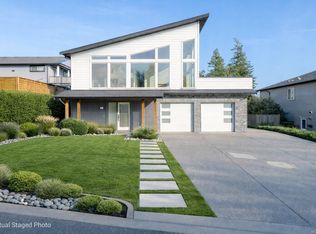
- C$---- bd-- ba-- sqft2207 Winfield Dr, Sooke, BC V9Z0N1Off Market
- C$---- bd-- ba-- sqft7025 Brailsford Pl, Sooke, BC V9Z1J7Off Market
- C$735,000-- bd-- ba-- sqft2206 Winfield Dr, Sooke, BC V9Z0N1Off Market
- C$---- bd-- ba-- sqft7032 Brailsford Pl, Sooke, BC V9Z1J7Off Market
Similar homes
- C$948,0004 bd3 ba2.8k sqft6978 Brailsford Pl, Sooke, BC V9Z 1J7For SaleMLS ID #1030292, Claire Yoo Personal Real Estate Corporation, Pemberton Holmes Ltd.. VIVA
- C$1,199,9005 bd3 ba3.2k sqft113 Seagirt Rd, Capital, BC V9Z 1A3For Sale
 MLS ID #1041501, Thomas Kala Personal Real Estate Corporation, eXp Realty. VIVA
 - C$1,199,0005 bd3 ba2.9k sqft7209 Austins Pl, Sooke, BC V9Z 0T1For Sale
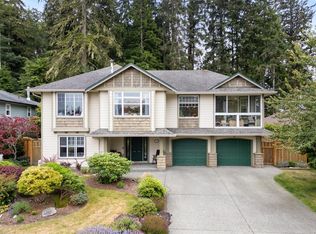 MLS ID #1022461, Jenna Watkins, Engel & Volkers Vancouver Island. VIVA
 - C$849,9005 bd4 ba2.5k sqft2399 Caffery Pl, Sooke, BC V9Z 1K8For Sale
 MLS ID #1045145, Jerad Daniels, Coldwell Banker Oceanside Real Estate. VIVA
 - C$999,9956 bd3 ba2.6k sqft2103 Amethyst Way, Sooke, BC V9Z 0M2For SaleMLS ID #1043461, Scott Douglas, Loyal Homes Ltd.. VIVA
- C$1,035,0006 bd4 ba2.8k sqft2513 W Trail Ct, Sooke, BC V9ZFor SaleMLS ID #1044570, Tim Ayres Personal Real Estate Corporation, Royal LePage Coast Capital - Sooke. VIVA
- C$1,089,9004 bd4 ba2.8k sqft6912 Blanchard Rd, Sooke, BC V9Z 0L2For SaleMLS ID #1039510, Mackenzie Edwards, Maxxam Realty Ltd.. VIVA
- C$1,025,0003 bd2 ba2.2k sqft2125 Erinan Blvd, Sooke, BC V8S 4R9For SaleMLS ID #1043831, Scott Logan Personal Real Estate Corporation, Royal LePage Coast Capital - Sooke. VIVA
- C$979,9005 bd3 ba2.4k sqft1921 Tominny Rd, Sooke, BC V9Z 0P8For SaleMLS ID #1039063, Scott Loughton, DFH Real Estate Ltd.. VIVA
- C$1,098,0004 bd3 ba2.4k sqft6537 Helgesen Rd, Sooke, BC V9Z 0V7For SaleMLS ID #1041509, Eric Bergeron, Maxxam Realty Ltd.. VIVA
- C$1,098,0004 bd4 ba2.9k sqftHeron View Villas, Sooke, BC V9Z 1L4For SaleMLS ID #1040242, Oliver Katz Personal Real Estate Corporation, RE/MAX Camosun. VIVA
- C$949,9004 bd4 ba2.9k sqft6466 Willowpark Way, Sooke, BC V9Z 1J9For SaleMLS ID #1040551, Seb Kaiser Personal Real Estate Corporation, RE/MAX Camosun. VIVA
- C$989,9005 bd4 ba2.6k sqft6541 Noblewood Pl, Sooke, BC V9Z 0W3For SaleMLS ID #1042677, Lewis Ratcliff Personal Real Estate Corporation, Engel & Volkers Vancouver Island. VIVA
- C$1,149,9005 bd2 ba2.1k sqft5308 Rocky Point Rd, Metchosin, BC V9C 4G7For SaleMLS ID #1042797, Steve Nguyen Personal Real Estate Corporation, NAI Commercial (Victoria) Inc.. VIVA
- C$1,698,0006 bd4 ba3.4k sqft7910 Tugwell Rd, Capital, BC V9Z 0J8For SaleMLS ID #1044965, Tim Ayres Personal Real Estate Corporation, Royal LePage Coast Capital - Sooke. VIVA
- C$1,199,9004 bd4 ba2.7k sqft1122 Golden Spire Cres, Langford, BC V9C 0R2For SaleMLS ID #1046381, Noel Hache, RE/MAX Camosun. VIVA
- C$1,200,0004 bd4 ba3k sqft3618 Belsize Close, Langford, BC V9C 0J3For SaleMLS ID #1044800, Scott Marchant Personal Real Estate Corporation, RE/MAX Camosun. VIVA
- C$1,165,0005 bd4 ba2.8k sqft976 Wild Blossom Ct, Langford, BC V9C 4M8For SaleMLS ID #1044198, Levi Dubiel, eXp Realty. VIVA
- C$1,595,0004 bd3 ba2.9k sqft7420 Thornton Hts, Capital, BC V9Z 1L8For SaleMLS ID #1041399, Ray Drone, Pemberton Holmes - Westshore. VIVA
- C$1,225,0004 bd4 ba2.5k sqft1040 Jenkins Ave, Langford, BC V9B 2N7For SaleMLS ID #1045006, Corey Lister, Coldwell Banker Oceanside Real Estate. VIVA
