First time to market! Centrally located in the heart of Sooke, this charming circa-1954 built 3BR/2BA single family home sits on a flat & usable 0.26-acre freehold lot & offers a fantastic combination of character, space & opportunity! With 1930sq.ft of finished space, the home offers a flexible split-level layout w/full basement & plenty of room to make it your own! Main level features spacious living, galley-style kitchen, formal dining, 2BR & full bath. A few steps down, find spacious primary w/3-pce ensuite. Lower level offers large rec-room, den & laundry w/exterior access. Outside, find ample parking, tierd deck, sunny S-facing yard, & impressive 19’x30’ detached shop offering endless possibilities for hobbies, studio, or workshop. City water & sewer. Just minutes from shopping, dining, schools, transit & amenities. The property offers excellent holding potential in the growing & walkable Sooke core! This is a real opportunity to create something special - make it happen today!
For sale
C$799,900
6729 Grant Rd W, Sooke, BC V9Z 0P5
3beds
2baths
1,930sqft
Single Family Residence
Built in 1954
0.26 Acres Lot
$-- Zestimate®
C$414/sqft
C$-- HOA
What's special
Flexible split-level layoutFull basementSpacious livingGalley-style kitchenFormal diningLarge rec-roomAmple parking
- 5 days
- 10
- 3
Zillow last checked:
Listing updated:
Listed by:
Jacob Dimock Personal Real Estate Corporation,
Royal LePage Coast Capital - Sooke,
Tammi Dimock Personal Real Estate Corporation,
Royal LePage Coast Capital - Sooke
Source: VIVA,MLS®#: 1051346
Facts & features
Interior
Bedrooms & bathrooms
- Bedrooms: 3
- Bathrooms: 2
- Main level bathrooms: 2
- Main level bedrooms: 3
Kitchen
- Level: Main
Heating
- Forced Air
Cooling
- None
Appliances
- Included: Dishwasher, Dryer, Oven/Range Electric, Refrigerator, Washer
- Laundry: Inside
Features
- Eating Area, French Doors, Storage, Workshop
- Flooring: Carpet, Laminate, Linoleum, Mixed, Tile
- Basement: Full,Walk-Out Access,With Windows
- Number of fireplaces: 1
- Fireplace features: Recreation Room, Wood Burning Stove
Interior area
- Total structure area: 2,805
- Total interior livable area: 1,930 sqft
Property
Parking
- Total spaces: 6
- Parking features: Detached, Driveway, Garage, RV Access/Parking
- Garage spaces: 1
- Has uncovered spaces: Yes
Features
- Entry location: Split Level
- Fencing: Fenced
Lot
- Size: 0.26 Acres
- Features: Central Location, Easy Access, Level, Serviced, Shopping Nearby
Details
- Parcel number: 000079103
- Zoning: R1
- Zoning description: Residential
Construction
Type & style
- Home type: SingleFamily
- Architectural style: Character
- Property subtype: Single Family Residence
Materials
- Concrete, Frame Wood, Stucco & Siding, Wood Siding
- Foundation: Concrete Perimeter, Slab
- Roof: Asphalt Shingle
Condition
- Contact List Licensee,Resale
- New construction: No
- Year built: 1954
Utilities & green energy
- Water: Municipal
- Utilities for property: Cable Connected, Electricity Connected, Garbage, Natural Gas Available, Phone Available, Recycling
Community & HOA
Location
- Region: Sooke
Financial & listing details
- Price per square foot: C$414/sqft
- Tax assessed value: C$692,000
- Annual tax amount: C$4,318
- Date on market: 10/2/2026
- Ownership: Freehold
- Electric utility on property: Yes
- Road surface type: Paved
Price history
| Date | Event | Price |
|---|---|---|
| 10/2/2026 | Listed for sale | C$799,900C$414/sqft |
Source: VIVA #1051346 Report a problem | ||
Public tax history
Tax history is unavailable.
Climate risks
Neighborhood: V9Z
Similar homes
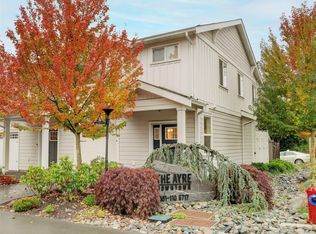
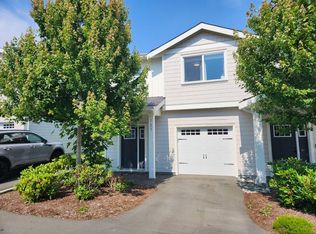
- C$799,0004 bd3 ba2.4k sqft2363 Galena Rd, Sooke, BC V9Z 0M4For Sale
 MLS ID #1042475, Tessa Strong Personal Real Estate Corporation, Royal LePage Coast Capital - Chatterton. VIVA
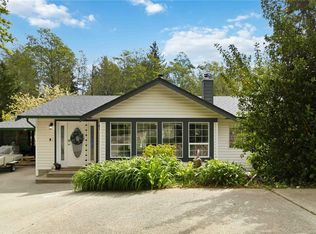
 - C$849,9004 bd3 ba2.2k sqft2227 French Rd S, Sooke, BC V9Z 1J5For Sale
 MLS ID #1046611, Tammi Dimock Personal Real Estate Corporation, Royal LePage Coast Capital - Sooke. VIVA
 - C$849,9004 bd2 ba2.2k sqft2338 Church Rd, Sooke, BC V9Z 0W2For Sale
 MLS ID #1026479, Marlene Arden Personal Real Estate Corporation, RE/MAX Camosun. VIVA
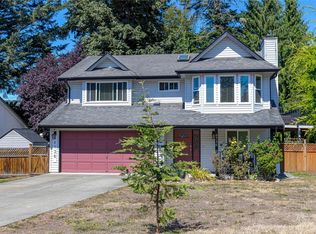
 - C$843,7005 bd3 ba2.5k sqft6736 Rhodonite Dr, Sooke, BC V9Z 0H5For Sale
 MLS ID #1047537, Ed G. Sing, RE/MAX Camosun. VIVA
