Welcome to Clearbrook Estates, where this stylish 3-bedroom, 3-bathroom end-unit townhome offers more than 1,400 sq. ft. of thoughtfully designed living space. Built in 2018, the bright two-level layout features modern laminate flooring, designer finishes, chrome lighting, and a spacious open-concept living and dining area centred around a cozy electric fireplace. The contemporary kitchen is both stylish and functional, with quartz countertops, sleek cabinetry, stainless steel appliances, generous storage, and plenty of workspace. Step outside to the fenced yard and private patio, perfect for summer BBQs, kids, or pets. Upstairs, the spacious primary bedroom features a 4-piece ensuite, complemented by two additional bedrooms and a full bathroom. A single-car garage, excellent storage, and additional parking in front add everyday convenience. Pet-friendly and just minutes from Sooke’s town centre, schools, parks, trails, marinas, and waterfront.
For sale
C$629,000
6800 Grant Rd W #115, Sooke, BC V9Z 1K6
3beds
3baths
1,433sqft
Townhouse
Built in 2018
-- sqft lot
$-- Zestimate®
C$439/sqft
C$314/mo HOA
What's special
Bright two-level layoutModern laminate flooringDesigner finishesChrome lightingCozy electric fireplaceContemporary kitchenQuartz countertops
- 46 days
- 16
- 4
Zillow last checked:
Listing updated:
Listed by:
Rick Cochrane Personal Real Estate Corporation,
Royal LePage Coast Capital - Sidney,
Janice Christenson,
Royal LePage Coast Capital - Sidney
Source: VIVA,MLS®#: 1048150
Facts & features
Interior
Bedrooms & bathrooms
- Bedrooms: 3
- Bathrooms: 3
- Main level bathrooms: 1
Kitchen
- Level: Main
Heating
- Baseboard, Electric
Cooling
- None
Appliances
- Included: Dishwasher, Dryer, Microwave, Range Hood, Refrigerator, Washer
- Laundry: Inside
Features
- Flooring: Laminate, Tile
- Windows: Blinds, Screens
- Basement: Crawl Space
- Number of fireplaces: 1
- Fireplace features: Electric, Living Room
Interior area
- Total structure area: 2,092
- Total interior livable area: 1,433 sqft
Video & virtual tour
Property
Parking
- Total spaces: 2
- Parking features: Attached, Driveway, Garage, Guest
- Attached garage spaces: 1
- Has uncovered spaces: Yes
Accessibility
- Accessibility features: Ground Level Main Floor
Features
- Levels: 1
- Entry location: Main Level
- Patio & porch: Balcony/Patio
Lot
- Features: Irregular Lot
Details
- Parcel number: 030600979
- Zoning description: Residential
Construction
Type & style
- Home type: Townhouse
- Architectural style: West Coast
- Property subtype: Townhouse
Materials
- Cement Fibre, Frame Wood, Vinyl Siding
- Foundation: Slab
- Roof: Asphalt Shingle
Condition
- Resale
- New construction: No
- Year built: 2018
Utilities & green energy
- Water: Municipal
- Utilities for property: Sewer Connected, Water Connected
Community & HOA
HOA
- Has HOA: Yes
- Amenities included: Common Area, Private Drive/Road, Street Lighting
- Services included: Trash, Insurance, Maintenance Structure, Property Management
- HOA fee: C$314 monthly
Location
- Region: Sooke
Financial & listing details
- Price per square foot: C$439/sqft
- Tax assessed value: C$627,000
- Annual tax amount: C$3,973
- Date on market: 9/18/2026
- Ownership: Freehold/Strata
Price history
| Date | Event | Price |
|---|---|---|
| 9/18/2026 | Listed for sale | C$629,000C$439/sqft |
Source: VIVA #1048150 Report a problem | ||
Public tax history
Tax history is unavailable.
Climate risks
Neighborhood: V9Z

Similar homes
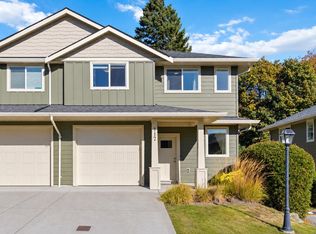
- C$620,0003 bd3 ba1.3k sqft2096 Kennedy St N, Sooke, BC V9Z 0Z1For Sale
 MLS ID #1053669, Josh Brown, LPT Realty. VIVA
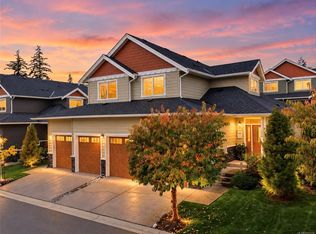
- C$630,0003 bd3 ba1.4k sqft2117 Charters Rd #117, Sooke, BC V9Z 0Y9For Sale
 MLS ID #1048570, Bev Berger Personal Real Estate Corporation, RE/MAX Camosun. VIVA
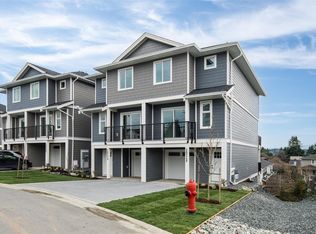
- C$730,0003 bd3 ba1.6k sqftHeron View Villas, Sooke, BC V9Z 1L4For Sale
 MLS ID #1053312, Quinn Van Gylswyk, Rennie & Associates Realty Ltd.. VIVA
- C$629,0003 bd4 ba1.8k sqft2032 Stone Hearth Ln #B, Sooke, BC V9Z 1L3New Construction
 MLS ID #1031374, Tem Greenhalgh, Maxxam Realty Ltd.. VIVA
