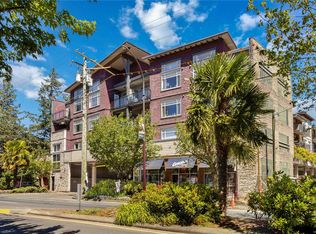
Welcome to the space, comfort, and privacy you've been looking for. This beautifully refreshed 972 sq ft, 1-bedroom, 1-bath garden-level townhouse offers the ideal blend of private living and modern convenience. With your own front and back entrances, spacious interior, and private garden patio, there's room here to settle in, slow down, and truly feel at home.Designed for comfortable, everyday living, this turnkey townhouse features new flooring, fresh paint, updated bathroom tile, a stylish kitchen backsplash, and new stainless steel appliances. The generous bedroom and open living space offer far more livability than a typical 1-bedroom property.Located minutes from shopping, dining, parks, and trails in Langford, and listed below its assessed value, this townhouse offers an exceptional opportunity to get more for your money. Perfect for first-time buyers, downsizers, or anyone seeking extra space—experience it in person!
For sale
C$459,900
2695 Deville Rd #105, Langford, BC V9B 3X1
1beds
1baths
972sqft
Townhouse
Built in 2005
871 Square Feet Lot
$-- Zestimate®
C$473/sqft
C$395/mo HOA
What's special
Spacious interiorPrivate garden patioNew flooringFresh paintUpdated bathroom tileStylish kitchen backsplashNew stainless steel appliances
- 51 days
- 11
- 0
Zillow last checked:
Listing updated:
Listed by:
Jenn Raappana Personal Real Estate Corporation,
Royal LePage Coast Capital - Westshore,
Sarah Williamson,
Royal LePage Coast Capital - Westshore
Source: VIVA,MLS®#: 1048405
Facts & features
Interior
Bedrooms & bathrooms
- Bedrooms: 1
- Bathrooms: 1
- Main level bathrooms: 1
- Main level bedrooms: 1
Kitchen
- Level: Main
Heating
- Baseboard, Electric
Cooling
- None
Appliances
- Included: Dishwasher, Dryer, Microwave, Oven/Range Electric, Refrigerator, Washer
- Laundry: In Unit
Features
- Flooring: Laminate, Tile
- Windows: Blinds, Screens, Vinyl Frames
- Has basement: No
- Has fireplace: No
Interior area
- Total structure area: 1,121
- Total interior livable area: 972 sqft
Property
Parking
- Total spaces: 1
- Parking features: Guest, Open
- Has uncovered spaces: Yes
Features
- Levels: 1
- Entry location: Ground Level
- Patio & porch: Balcony/Patio
- Exterior features: Sprinkler System
- Fencing: Partial
Lot
- Size: 871 Square Feet
- Features: Level, Private, Rectangular Lot, Serviced
Details
- Parcel number: 026446651
- Zoning description: Multi-Family
Construction
Type & style
- Home type: Townhouse
- Architectural style: Colonial
- Property subtype: Townhouse
Materials
- Cement Fibre, Frame Wood, Insulation: Walls
- Foundation: Concrete Perimeter, Slab
- Roof: Fibreglass Shingle
Condition
- Resale
- New construction: No
- Year built: 2005
Utilities & green energy
- Water: Municipal
Community & HOA
HOA
- Has HOA: Yes
- Services included: Trash, Insurance, Maintenance Grounds, Water
- HOA fee: C$395 monthly
Location
- Region: Langford
Financial & listing details
- Price per square foot: C$473/sqft
- Tax assessed value: C$484,000
- Annual tax amount: C$2,582
- Date on market: 9/2/2026
- Ownership: Freehold/Strata
Price history
| Date | Event | Price |
|---|---|---|
| 10/20/2026 | Price change | C$459,900-3.2%C$473/sqft |
Source: VIVA #1048405 Report a problem | ||
| 9/2/2026 | Listed for sale | C$474,900C$489/sqft |
Source: VIVA #1048405 Report a problem | ||
Public tax history
Tax history is unavailable.
Climate risks
Neighborhood: V9B
Similar homes
- C$467,0002 bd2 ba837 sqftEvo West, Langford, BC V9B 2X7For Sale
 MLS ID #1052693, Jeremy Zdrill, Royal LePage Coast Capital - Chatterton. VIVA
 - C$489,9002 bd2 ba857 sqft2783 Strathmore Rd #305, Langford, BC V9B 3X4For Sale
 MLS ID #1049189, Brock Hunter, RE/MAX Camosun. VIVA
 - C$475,0002 bd1 ba808 sqftCasa Bella, Langford, BC V9B 0H2For Sale
 MLS ID #1047592, Corey Lister, Coldwell Banker Oceanside Real Estate. VIVA
 - C$479,9992 bd2 ba828 sqftMetro Park Plaza, Langford, BC V9B 2V8For Sale
 MLS ID #1048821, Jaret Andrews Personal Real Estate Corporation, RE/MAX Camosun. VIVA
