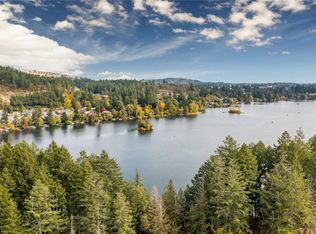
G.S.T. is Included! OPEN HOUSE every Saturday & Sunday 2pm to 4pm. Quality built Insulated Concrete Form (ICF) homes offer more than just premium construction & design, they offer the future of construction in today's market. Located on Langford Lake w/ direct lake access & boat launch - enjoy some of BC's best trout fishing, paddling, rowing & swimming all at your back door. Choose from 1, 2 & 2 bdrms + den w/ lg garages & multiple outdoor patio/deck spaces. Features incl; split system heat pumps w/ A/C, gas hot water on demand, gas BBQ hook-ups, over height ceilings, 2 parking stalls, EV charging. Quartz countertops, undermount sinks, quality cabinets w/ soft close doors & drawers, premium stainless steel appliance package incl gas range/full size fridge. Developer has included exceptional value & design. Just minutes to amenities, all levels of schools, universities, restaurants, hiking trails & recreation & right across from the lake! (Information should be verified if important)
New construction
C$739,900
1222 Drifter End, Langford, BC V9B 0B2
2beds
2baths
1,287sqft
Townhouse
Built in 2024
-- sqft lot
$-- Zestimate®
C$575/sqft
C$501/mo HOA
What's special
Gas bbq hook-upsOver height ceilingsEv chargingQuartz countertopsUndermount sinks
- 101 days |
- 6 |
- 1 |
Zillow last checked:
Listing updated:
Listed by:
Sean Mclintock Personal Real Estate Corporation,
REMAX Professionals (NA)
Source: VIVA,MLS®#: 1031821
Facts & features
Interior
Bedrooms & bathrooms
- Bedrooms: 2
- Bathrooms: 2
- Main level bathrooms: 2
- Main level bedrooms: 2
Kitchen
- Level: Main
Heating
- Electric, Heat Pump
Cooling
- HVAC
Appliances
- Included: Dishwasher, Dryer, Microwave, Oven/Range Gas, Refrigerator, Washer
- Laundry: In Unit
Features
- Dining/Living Combo
- Flooring: Mixed
- Basement: Unfinished,Walk-Out Access,With Windows,None
- Has fireplace: No
Interior area
- Total structure area: 1,775
- Total interior livable area: 1,287 sqft
Video & virtual tour
Property
Parking
- Total spaces: 6
- Parking features: Driveway, Garage, Guest
- Garage spaces: 1
- Has uncovered spaces: Yes
Features
- Levels: 3
- Entry location: Ground Level
- Patio & porch: Balcony/Deck, Balcony/Patio
- Has view: Yes
- View description: Mountain(s)
Lot
- Features: Central Location, Easy Access, Family-Oriented Neighbourhood, Landscaped, Near Golf Course, No Through Road, Recreation Nearby, Serviced, Shopping Nearby, Southern Exposure
Details
- Parcel number: 032248253
- Zoning description: Residential
Construction
Type & style
- Home type: Townhouse
- Architectural style: West Coast
- Property subtype: Townhouse
Materials
- Cement Fibre, Frame Wood, Insulation: Ceiling, Insulation: Walls
- Foundation: Concrete Perimeter
- Roof: Fibreglass Shingle
Condition
- New Construction
- New construction: Yes
- Year built: 2024
Utilities & green energy
- Water: Municipal
Community & HOA
Community
- Features: Family-Oriented Neighbourhood
HOA
- Has HOA: Yes
- Services included: Insurance, Maintenance Grounds, Property Management
- HOA fee: C$501 monthly
Location
- Region: Langford
Financial & listing details
- Price per square foot: C$575/sqft
- Tax assessed value: C$768,000
- Annual tax amount: C$3,884
- Date on market: 4/18/2026
- Ownership: Freehold/Strata
- Road surface type: Paved
Sean Mclintock Personal Real Estate Corporation
Sean Mclintock Personal Real Estate Corporation
(250) 729-1766
By pressing Contact Agent, you agree that the real estate professional identified above may call/text you about your search, which may involve use of automated means and pre-recorded/artificial voices. You don't need to consent as a condition of buying any property, goods, or services. Message/data rates may apply. You also agree to our Terms of Use. Zillow does not endorse any real estate professionals. We may share information about your recent and future site activity with your agent to help them understand what you're looking for in a home.
Price history
| Date | Event | Price |
|---|---|---|
| 4/18/2026 | Listed for sale | C$739,900C$575/sqft |
Source: VIVA #1031821 Report a problem | ||
Public tax history
Tax history is unavailable.
Climate risks
Neighborhood: V9B
Nearby schools
GreatSchools rating
- 7/10Hamilton Elementary SchoolGrades: PK-6Distance: 22.4 mi
- NASpecial EducationGrades: PK-12Distance: 23.1 mi
- NANorth Olympic Peninsula Skills CenterGrades: 9-12Distance: 23.1 mi
- C$719,9002 bd2 ba1.1k sqft1224 Drifter End, Langford, BC V9B0B2New Construction
- C$749,9002 bd2 ba1.2k sqft1214 Drifter End, Langford, BC V9B0B2New Construction

- C$---- bd-- ba-- sqft2954 Golden Spike Pl, Langford, BC V9B0K6Off Market
- C$719,9002 bd1 ba1k sqft2945 Golden Spike Pl, Langford, BC V9B0K6For Sale

- C$1,100,0004 bd3 ba2.3k sqft3023 Constellation Ave, Langford, BC V9B0V2New Construction
- C$699,9992 bd1 ba821 sqft2918 Golden Spike Pl, Langford, BC V9B0K6For Sale
- C$---- bd-- ba-- sqft2829 Meridian Ave #110, Langford, BC V9B0V2Off Market
- C$---- bd-- ba-- sqft2829 Meridian Ave #105, Langford, BC V9B0V2Off Market
Similar homes
- C$749,9002 bd2 ba1.2k sqft1214 Drifter End, Langford, BC V9B 0B2New ConstructionMLS ID #1031817, Sean Mclintock Personal Real Estate Corporation, REMAX Professionals (NA). VIVA
- C$719,9002 bd2 ba1.1k sqft1224 Drifter End, Langford, BC V9B 0B2New ConstructionMLS ID #1032127, Sean Mclintock Personal Real Estate Corporation, REMAX Professionals (NA). VIVA
- C$699,0003 bd2 ba1.4k sqft1202 Nova Ct #103, Langford, BC V9B 0T7For Sale
 MLS ID #1042210, Matthuw Ronald-Jones Personal Real Estate Corporation, Pemberton Holmes Ltd. (Cow Vall). VIVA
 - C$719,9002 bd1 ba1k sqft2945 Golden Spike Pl, Langford, BC V9B 0K6For SaleMLS ID #1043569, Sean Thomas Personal Real Estate Corporation, eXp Realty. VIVA
- C$739,0003 bd2 ba1.2k sqft1005 Boeing Close, Langford, BC V9B 0R2For SaleMLS ID #1042374, Mackenzie Edwards, Maxxam Realty Ltd.. VIVA
- C$569,9002 bd2 ba1k sqft1311 Lakepoint Way #503, Langford, BC V9B 0S7For SaleMLS ID #1044130, Michael Mcmullen Personal Real Estate Corporation, RE/MAX Camosun. VIVA
- C$774,9992 bd1 ba1.2k sqft2986 Glen Lake Rd, Langford, BC V9B 4B1For SaleMLS ID #1043814, Brad Sawyer, Royal LePage Coast Capital - Chatterton. VIVA
- C$724,9002 bd2 ba854 sqft3177 Kettle Creek Cres, Langford, BC V9B 0K6For SaleMLS ID #1040793, Brock Webber, Pemberton Holmes Ltd. - Oak Bay. VIVA
- C$649,0002 bd3 ba1k sqft1012 Boxcar Close, Langford, BC V9B 0Y4For SaleMLS ID #1042776, Mick Thandi, RE/MAX Camosun. VIVA
- C$619,0002 bd2 ba883 sqftGlenheights at Westhills, Langford, BC V9B 0M8For SaleMLS ID #1044129, Ron Neal, RE/MAX Generation - The Neal Estate Group. VIVA
- C$715,0003 bd3 ba1.3k sqft1243 Flint Ave, Langford, BC V9B 0Y6For SaleMLS ID #1038987, Mandy Lee, Fair Realty. VIVA
- C$619,9992 bd3 ba1k sqft1029 Boxcar Close, Langford, BC V9B 0Y4For SaleMLS ID #1042231, Rick Cochrane Personal Real Estate Corporation, Royal LePage Coast Capital - Sidney. VIVA
- C$699,9992 bd1 ba821 sqft2918 Golden Spike Pl, Langford, BC V9B 0K6For SaleMLS ID #1032628, Deana Provencher, Maxxam Realty Ltd.. VIVA
- C$724,9002 bd2 ba1.1k sqftSolaris at Westhills, Langford, BC V9B 7B2For SaleMLS ID #1037355, Chantelle Lysyk Personal Real Estate Corporation, RE/MAX Camosun. VIVA
- C$749,9003 bd3 ba1.4k sqft960 Jenkins Ave #107, Langford, BC V9B 2N7New ConstructionMLS ID #1043333, Josh Kube Personal Real Estate Corporation, RE/MAX Camosun. VIVA
- C$749,9003 bd2 ba1.5k sqft972 Walfred Rd, Langford, BC V9C 2P4For SaleMLS ID #1042373, Oliver Katz Personal Real Estate Corporation, RE/MAX Camosun. VIVA
- C$749,0004 bd4 ba1.8k sqft2830 Sybronden Rd #104, Langford, BC V9B 4A6New ConstructionMLS ID #1039116, Jackie Ngai, DFH Real Estate Ltd.. VIVA
- C$769,0002 bd1 ba1.1k sqft2730 Glen Lake Pl, Langford, BC V9B 1Y9For SaleMLS ID #1031383, Jas Dhillon, Fair Realty. VIVA
- C$719,9003 bd3 ba1.4k sqft960 Jenkins Ave #113, Langford, BC V9B 2N7New ConstructionMLS ID #1043085, Josh Kube Personal Real Estate Corporation, RE/MAX Camosun. VIVA
- C$749,9003 bd1 ba1.3k sqft940 Terlane Ave, Langford, BC V9B 2M9For SaleMLS ID #1042900, Sean Thomas Personal Real Estate Corporation, eXp Realty. VIVA
