First time ever offered to market, this cherished family residence is a rare & special find. Quietly tucked away on a peaceful street...The property enjoys an exceptional sense of privacy/seclusion, yet still close to all Broadmead Village/Royal Oak amenities & tons of walking trails. An expansive amount of deck space (fully rebuilt within past 10yrs) creates an ideal setting for outdoor living/entertaining. Sun-drenched South facing rear yard is fully fenced w/raised garden beds, fruit trees, potting station, shaded patio, chicken coop. This home is designed for effortless main-floor living, offering 3 Bdrms & 2 baths, while the walkout lower level provides exceptional flexibility w/2 bedrooms, 3pce bath, spacious games rm, workshop- potential for in-law suite. UPDATES INCL: vinyl thermal windows, gas fireplace 2026, GAS forced air furnace 4yrs old, kitchen update, exterior paint 4yrs. Oak Hardwood, Central Vac, Double garage w/E-charger, sprinkler system. all sqft approx-buyer verify
For sale
C$1,175,000
595 Ridgegrove Ave, Saanich, BC V8Z 6H4
5beds
3baths
2,896sqft
Single Family Residence
Built in 1976
9,147 Square Feet Lot
$-- Zestimate®
C$406/sqft
C$-- HOA
What's special
Raised garden bedsFruit treesPotting stationShaded patioChicken coopWalkout lower levelVinyl thermal windows
- 1 day
- 21
- 0
Zillow last checked:
Listing updated:
Listed by:
Stacey English (Beale) Personal Real Estate Corporation,
Royal LePage Coast Capital - Chatterton
Source: VIVA,MLS®#: 1050782
Facts & features
Interior
Bedrooms & bathrooms
- Bedrooms: 5
- Bathrooms: 3
- Main level bathrooms: 2
- Main level bedrooms: 3
Kitchen
- Level: Main
Heating
- Forced Air, Natural Gas
Cooling
- None
Appliances
- Included: Dishwasher, Dryer, Microwave, Oven/Range Electric, Refrigerator, Washer
- Laundry: Inside
Features
- Storage, Workshop, Central Vacuum
- Flooring: Hardwood, Tile
- Windows: Insulated Windows, Vinyl Frames
- Basement: Full,Partially Finished,Walk-Out Access,With Windows
- Number of fireplaces: 2
- Fireplace features: Gas, Living Room, Recreation Room, Wood Burning
Interior area
- Total structure area: 4,182
- Total interior livable area: 2,896 sqft
Property
Parking
- Total spaces: 3
- Parking features: Attached, Driveway, Garage Double, Garage Door Opener
- Attached garage spaces: 2
- Has uncovered spaces: Yes
Accessibility
- Accessibility features: Accessible Entrance, Ground Level Main Floor
Features
- Entry location: Main Level
- Patio & porch: Balcony/Deck, Balcony/Patio
- Exterior features: Garden, Sprinkler System
- Fencing: Fenced
Lot
- Size: 9,147 Square Feet
- Features: Family-Oriented Neighbourhood, Irrigation Sprinkler(s), Landscaped, No Through Road, Private, Recreation Nearby, Shopping Nearby
Details
- Parcel number: 001755196
- Zoning description: Residential
Construction
Type & style
- Home type: SingleFamily
- Property subtype: Single Family Residence
Materials
- Frame Wood, Insulation All, Stucco, Wood Siding
- Foundation: Concrete Perimeter
- Roof: Fibreglass Shingle
Condition
- Resale
- New construction: No
- Year built: 1976
Utilities & green energy
- Water: Municipal
- Utilities for property: Cable Connected, Electricity Connected, Garbage, Natural Gas Connected, Recycling
Community & HOA
Community
- Features: Family-Oriented Neighbourhood
Location
- Region: Saanich
Financial & listing details
- Price per square foot: C$406/sqft
- Tax assessed value: C$1,143,000
- Annual tax amount: C$5,944
- Date on market: 9/25/2026
- Listing terms: Purchaser To Finance
- Ownership: Freehold
- Electric utility on property: Yes
- Road surface type: Paved
Price history
| Date | Event | Price |
|---|---|---|
| 9/25/2026 | Listed for sale | C$1,175,000C$406/sqft |
Source: VIVA #1050782 Report a problem | ||
Public tax history
Tax history is unavailable.
Climate risks
Neighborhood: Carey

Similar homes
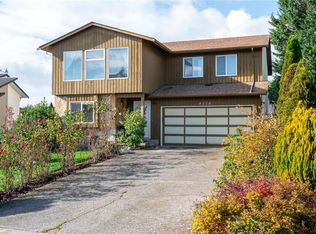
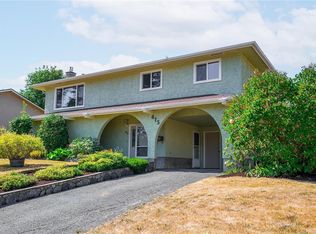
- C$1,180,0005 bd2 ba2k sqft4260 Springridge Cres, Saanich, BC V8Z 4Z1For Sale
 MLS ID #1049280, Laura Godbeer Personal Real Estate Corporation, RE/MAX Camosun. VIVA
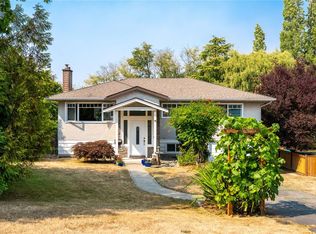
 - C$1,264,9004 bd3 ba2.4k sqft4290 Eastridge Cres, Saanich, BC V8Z 6B6For Sale
 MLS ID #1050167, Kimberly Legeard, Macdonald Realty Ltd. (Sid). VIVA
 - C$1,190,0003 bd3 ba2.2k sqft4343 Emily Carr Dr, Saanich, BC V8X 5E4For Sale
 MLS ID #1050321, Janine Thomson, Pemberton Holmes - Westshore. VIVA
 - C$1,295,0004 bd4 ba2.2k sqft4589 Scarborough Rd, Saanich, BC V8Z 5N6For Sale
 MLS ID #1050897, Dez Mahal Personal Real Estate Corporation, RE/MAX Camosun. VIVA
