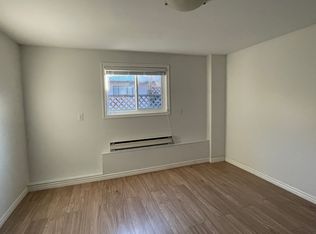
OH SUN 12:30-1:30PM. Welcome to 558 Kenneth St! Great curb appeal with a mid-century-inspired exterior, this 5 bed, 2 bath home sits on a 9k sqft lot with west-facing backyard, mature fruit trees, chicken coop, and tons of parking for multiple vehicles, RV, boat & trailer. Hardwood floors throughout main with bright living room & spacious dining area. Dining room opens directly to rear deck, perfect for alfresco dining! Downstairs, there’s an addl bedroom that remains part of the main + separate 2 bed accommodation. Recent improvements incl. new metal roof, ducted heat pump with central heating/cooling, 200 amp service, upgraded attic insulation, perimeter drain work, new deck membrane/railings + new gutters/downspouts/fascia. Backyard is truly a standout! Large, level, west-facing & private. Close to schools, parks, transit & everyday amenities while offering a lot size and outdoor space rarely found within such a central location. A must see! Book a showing today to see for yourself.
For sale
C$979,900
558 Kenneth St, Saanich, BC V8Z 2B7
5beds
2baths
1,759sqft
Single Family Residence
Built in 1966
8,712 Square Feet Lot
$-- Zestimate®
C$557/sqft
C$-- HOA
What's special
Great curb appealMid-century-inspired exteriorWest-facing backyardMature fruit treesChicken coopHardwood floors throughout mainSpacious dining area
- 11 hours
- 19
- 5
Zillow last checked:
Listing updated:
Listed by:
Chris Barrington Foote Personal Real Estate Corporation,
Engel & Volkers Vancouver Island,
Madelyn Mcouatt,
Engel & Volkers Vancouver Island
Source: VIVA,MLS®#: 1050818
Facts & features
Interior
Bedrooms & bathrooms
- Bedrooms: 5
- Bathrooms: 2
- Main level bathrooms: 1
- Main level bedrooms: 2
Kitchen
- Level: Main
Heating
- Electric, Forced Air, Heat Pump
Cooling
- Central Air, HVAC
Appliances
- Included: Dishwasher, Dryer, Refrigerator, Washer
- Laundry: Inside
Features
- Flooring: Hardwood, Mixed, Tile, Wood
- Windows: Aluminum Frames, Insulated Windows, Screens, Vinyl Frames, Window Coverings
- Basement: Finished,Walk-Out Access,With Windows
- Number of fireplaces: 1
- Fireplace features: Living Room
Interior area
- Total structure area: 1,759
- Total interior livable area: 1,759 sqft
Video & virtual tour
Property
Parking
- Total spaces: 6
- Parking features: Additional Parking, Attached, Carport, Driveway, RV Access/Parking
- Carport spaces: 1
- Has uncovered spaces: Yes
Features
- Levels: 2
- Entry location: Main Level
- Patio & porch: Balcony/Deck
- Fencing: Fenced,Partial
Lot
- Size: 8,712 Square Feet
- Dimensions: 70 x 135
- Features: Central Location, Curb & Gutter, Family-Oriented Neighbourhood, Level, Recreation Nearby, Serviced, Shopping Nearby
Details
- Additional structures: Shed(s)
- Parcel number: 003916014
- Zoning description: Residential
Construction
Type & style
- Home type: SingleFamily
- Property subtype: Single Family Residence
Materials
- Aluminum Siding, Frame Wood, Glass, Stucco
- Foundation: Concrete Perimeter
- Roof: Metal
Condition
- Resale
- New construction: No
- Year built: 1966
Utilities & green energy
- Water: Municipal
- Utilities for property: Cable Connected, Compost, Electricity Connected, Garbage, Phone Connected
Community & HOA
Community
- Features: Family-Oriented Neighbourhood
Location
- Region: Saanich
Financial & listing details
- Price per square foot: C$557/sqft
- Tax assessed value: C$997,000
- Annual tax amount: C$5,185
- Date on market: 9/25/2026
- Ownership: Freehold
- Electric utility on property: Yes
Price history
| Date | Event | Price |
|---|---|---|
| 9/25/2026 | Listed for sale | C$979,900C$557/sqft |
Source: VIVA #1050818 Report a problem | ||
Public tax history
Tax history is unavailable.
Climate risks
Neighborhood: Carey


Similar homes
- C$1,099,9004 bd2 ba1.9k sqft530 Dumeresq St, Saanich, BC V8Z 1X2For Sale
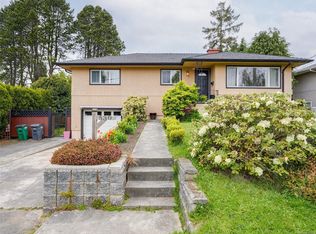 MLS ID #1050346, Andrea Knight-Ratcliff Personal Real Estate Corporation, Royal LePage Coast Capital - Westshore. VIVA
 - C$999,0004 bd2 ba1.5k sqft625 Broadway St, Saanich, BC V8Z 2G5For Sale
 MLS ID #1048194, Ron Neal, RE/MAX Generation - The Neal Estate Group. VIVA
 - C$899,9004 bd2 ba1.4k sqft3155 Earl Grey St, Saanich, BC V9A 1X1For Sale
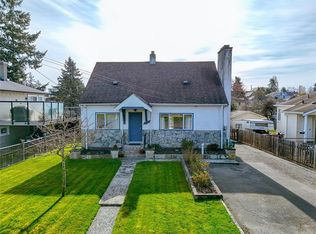 MLS ID #1050702, Danny Vales, Newport Realty Ltd.. VIVA
 - C$949,9994 bd2 ba2.4k sqft4141 Hawkes Ave, Saanich, BC V8Z 3Y9For Sale
 MLS ID #1047701, Kelsea Keating, Pemberton Holmes Ltd.. VIVA
