Delightful Mt. Doug rancher. This thoughtfully updated one-level home blends comfort, character, & easy living. An architectural gem, the sun-filled living room features a soaring 16'+ vaulted ceiling plus a striking river rock fireplace. Recent updates include new flooring, fresh paint & a stylish kitchen with quartz countertops & stainless steel appliances. Third bedroom, used as a den. Bathrooms tastefully modernized, while efficiency upgrades include natural gas service for hot water on demand & Valor fireplace, along with updated lighting & blinds. The primary bedroom with 4-piece ensuite bathroom enjoys serene garden views. Nearly all windows & sliding doors have been replaced, creating a seamless connection to the private, low-maintenance perennial garden with hibiscus, azaleas & climbing roses - no lawnmower required. A charming pergola & garden shed complete the peaceful outdoor retreat. A short walk to the walking trails at Mt. Doug & the sandy beach.
For sale
C$1,249,000
4395 Robinwood Dr, Saanich, BC V8N 5R7
3beds
2baths
1,713sqft
Single Family Residence
Built in 1977
6,098 Square Feet Lot
$-- Zestimate®
C$729/sqft
C$-- HOA
What's special
Thoughtfully updated one-level homeStriking river rock fireplaceValor fireplaceUpdated lighting and blindsSerene garden viewsPrivate low-maintenance perennial gardenCharming pergola
- 96 days
- 63
- 4
Zillow last checked:
Listing updated:
Listed by:
Glynis Macleod Personal Real Estate Corporation,
Sotheby's International Realty Canada,
Kirsten Macleod,
Sotheby's International Realty Canada
Source: VIVA,MLS®#: 1038010
Facts & features
Interior
Bedrooms & bathrooms
- Bedrooms: 3
- Bathrooms: 2
- Main level bathrooms: 2
- Main level bedrooms: 3
Kitchen
- Level: Main
Heating
- Baseboard, Electric, Natural Gas, Wood
Cooling
- Window Unit(s)
Appliances
- Included: Dishwasher, Dryer, F/S/W/D, Range Hood, Refrigerator, Washer
- Laundry: Inside
Features
- Dining Room, Eating Area, Vaulted Ceiling(s)
- Windows: Blinds
- Basement: None
- Number of fireplaces: 2
- Fireplace features: Family Room, Gas, Living Room, Wood Burning
Interior area
- Total structure area: 1,928
- Total interior livable area: 1,713 sqft
Property
Parking
- Total spaces: 2
- Parking features: Attached, Driveway, Garage
- Attached garage spaces: 1
- Has uncovered spaces: Yes
Accessibility
- Accessibility features: Accessible Entrance, Ground Level Main Floor, No Step Entrance, Customized Wheelchair Accessible
Features
- Levels: 1
- Entry location: Ground Level
Lot
- Size: 6,098 Square Feet
- Features: Rectangular Lot
Details
- Parcel number: 001167677
- Zoning description: Residential
Construction
Type & style
- Home type: SingleFamily
- Architectural style: West Coast
- Property subtype: Single Family Residence
Materials
- Frame Wood, Wood Siding
- Foundation: Concrete Perimeter
- Roof: Asphalt Shingle
Condition
- Resale
- New construction: No
- Year built: 1977
Utilities & green energy
- Water: Municipal
Community & HOA
Community
- Security: Security System Leased
Location
- Region: Saanich
Financial & listing details
- Price per square foot: C$729/sqft
- Tax assessed value: C$1,136,000
- Annual tax amount: C$5,908
- Date on market: 5/28/2026
- Listing terms: Purchaser To Finance
- Ownership: Freehold
Price history
| Date | Event | Price |
|---|---|---|
| 5/28/2026 | Listed for sale | C$1,249,000C$729/sqft |
Source: VIVA #1038010 Report a problem | ||
Public tax history
Tax history is unavailable.
Climate risks
Neighborhood: Gordon Head

Similar homes
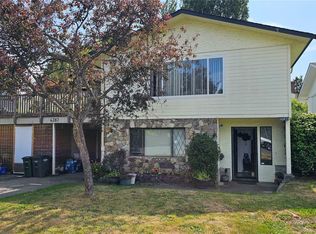
- C$1,169,0006 bd2 ba2k sqft1232 Pearce Cres, Saanich, BC V8X 3S9For Sale
 MLS ID #1047329, Sean Mclintock Personal Real Estate Corporation, REMAX Professionals (NA). VIVA
 - C$1,299,9004 bd3 ba2.3k sqft1005 Kentwood Pl, Saanich, BC V8Y 2R2For Sale
 MLS ID #1045167, Jilly Yang Personal Real Estate Corporation, DFH Real Estate Ltd.. VIVA
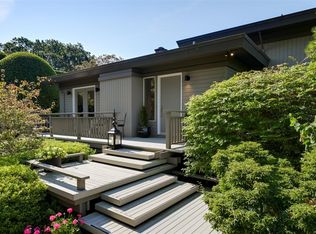
 - C$1,600,0002 bd3 ba2.3k sqft1557 Edgemont Rd, Saanich, BC V8N 4P7For Sale
 MLS ID #1047734, Michael Boorman, Newport Realty Ltd.. VIVA
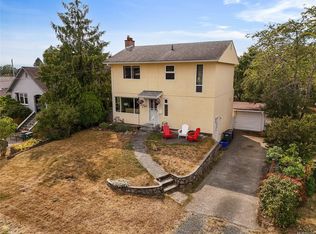
 - C$1,139,9003 bd3 ba2k sqft3304 Aldridge St, Saanich, BC V8P 4L8For Sale
 MLS ID #1047056, Lindsay Block-Glass Personal Real Estate Corporation, Royal LePage Coast Capital - Chatterton. VIVA
