This charming three-bedroom home boasts a sun porch leading to a bright, cheerful living room with an electric fireplace and hardwood floors. Newly installed vinyl windows add to the home’s appeal. The cheerful kitchen includes an eating area, and the master bedroom is located on the main floor. Upstairs, you’ll find two additional bedrooms. The fully fenced backyard is perfect for families or pets, and the neighbourhood is close to a school and shopping mall. Contact Maria Ng today to schedule a viewing.
For sale
C$814,900
176 Regina Ave, Saanich, BC V8Z 1J3
3beds
2baths
1,501sqft
Single Family Residence
Built in 1927
5,662 Square Feet Lot
$-- Zestimate®
C$543/sqft
C$-- HOA
What's special
Sun porchElectric fireplaceHardwood floorsNewly installed vinyl windowsCheerful kitchenEating areaFully fenced backyard
- 153 days |
- 65 |
- 3 |
Likely to sell faster than
Zillow last checked:
Listing updated:
Listed by:
Maria Ng,
Sutton Group-West Coast Realty (Dunc)
Source: VIVA,MLS®#: 1028796
Facts & features
Interior
Bedrooms & bathrooms
- Bedrooms: 3
- Bathrooms: 2
- Main level bathrooms: 1
- Main level bedrooms: 1
Kitchen
- Level: Main
Heating
- Baseboard, Electric
Cooling
- None
Appliances
- Included: Dryer, F/S/W/D, Refrigerator, Washer
- Laundry: Inside
Features
- Eating Area
- Flooring: Mixed
- Windows: Insulated Windows
- Basement: Full
- Number of fireplaces: 1
- Fireplace features: Electric
Interior area
- Total structure area: 1,501
- Total interior livable area: 1,501 sqft
Property
Parking
- Total spaces: 2
- Parking features: Driveway
- Has uncovered spaces: Yes
Features
- Entry location: Main Level
- Patio & porch: Balcony/Deck
- Fencing: Full
Lot
- Size: 5,662 Square Feet
- Dimensions: 50x112
- Features: Central Location, Family-Oriented Neighbourhood, Level, Quiet Area, Shopping Nearby
Details
- Parcel number: 008194688
- Zoning description: Residential
Construction
Type & style
- Home type: SingleFamily
- Architectural style: Character,Cottage/Cabin
- Property subtype: Single Family Residence
Materials
- Frame Wood
- Foundation: Concrete Perimeter
- Roof: Asphalt Shingle
Condition
- Resale
- New construction: No
- Year built: 1927
Utilities & green energy
- Water: Municipal
- Utilities for property: Electricity Connected, Garbage, Phone Connected, Recycling
Community & HOA
Community
- Features: Family-Oriented Neighbourhood
Location
- Region: Saanich
Financial & listing details
- Price per square foot: C$543/sqft
- Tax assessed value: C$831,000
- Annual tax amount: C$4,123
- Date on market: 3/16/2026
- Listing terms: Assume With Qualifications
- Ownership: Freehold
- Electric utility on property: Yes
- Road surface type: Paved
Price history
| Date | Event | Price |
|---|---|---|
| 5/22/2026 | Price change | C$814,900-1.7%C$543/sqft |
Source: VIVA #1028796 Report a problem | ||
| 3/16/2026 | Listed for sale | C$829,000C$552/sqft |
Source: VIVA #1028796 Report a problem | ||
Public tax history
Tax history is unavailable.
Climate risks
Neighborhood: Tillicum
Nearby schools
GreatSchools rating
- NAGriffin Bay SchoolGrades: K-12Distance: 17.6 mi
- 9/10Friday Harbor High SchoolGrades: 9-12Distance: 17.6 mi
- C$1,900,0006 bd4 ba3.7k sqft3430 Seaton St, Saanich, BC V8Z3V9For Sale

- C$---- bd-- ba-- sqft143 Lurline Ave, Saanich, BC V8Z1H7Off Market
- C$--3 bd-- ba1.3k sqft249 Regina Ave, Saanich, BC V8Z1J6Off Market
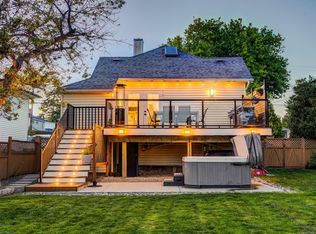
- C$829,9003 bd3 ba1.4k sqft236 Crease Ave, Saanich, BC V8Z1S9For Sale
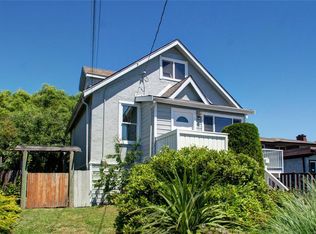
- C$549,0004,356 sqft275 Battleford Ave, Saanich, BC V8Z1J7Lot/Land
- C$---- bd-- ba-- sqft290 Regina Ave #217, Saanich, BC V8Z6S6Off Market
- C$---- bd-- ba-- sqft290 Regina Ave #205, Saanich, BC V8Z6S6Off Market
- C$1,688,8886 bd6 ba3.4k sqft83 Crease Ave, Saanich, BC V8Z1S6New Construction
Similar homes
- C$829,9003 bd3 ba1.4k sqft236 Crease Ave, Saanich, BC V8Z 1S9For SaleMLS ID #1044826, Christian Ravlic Personal Real Estate Corporation, Oakwyn Realty Ltd.. VIVA
- C$799,0004 bd2 ba1.5k sqft2960 Donald St, Saanich, BC V9A 1X8For Sale
 MLS ID #1040843, Brock Hunter, RE/MAX Camosun. VIVA
 - C$849,0004 bd2 ba1.9k sqft946/948 Ellery St, Esquimalt, BC V9A 4R9For Sale
 MLS ID #1046694, Craig Toker Personal Real Estate Corporation, Royal LePage Coast Capital - Chatterton. VIVA
 - C$785,0002 bd1 ba1.2k sqft508 Davida Ave, Saanich, BC V9A 2C7For Sale
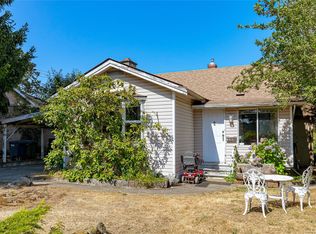 MLS ID #1046379, Kat Rainsberry, Pemberton Holmes Ltd. - Oak Bay. VIVA
 - C$799,0003 bd1 ba1.4k sqft3033 Carroll St, Victoria, BC V9A 1R1For SaleMLS ID #1045126, Kat Rainsberry, Pemberton Holmes Ltd. - Oak Bay. VIVA
- C$999,0003 bd2 ba2.1k sqft81 Logan Ave, Saanich, BC V9A 1H4For SaleMLS ID #1046348, Alex Lapinski Personal Real Estate Corporation, Coldwell Banker Oceanside Real Estate. VIVA
- C$859,9003 bd2 ba1.6k sqft4034 Carey Rd, Saanich, BC V8Z 4E8For SaleMLS ID #1037235, Dan Hagel, RE/MAX Camosun. VIVA
- C$749,9003 bd1 ba1.1k sqft855 Sevenoaks Rd, Saanich, BC V8X 3E8For SaleMLS ID #1046360, Taylor Crawford Personal Real Estate Corporation, Coldwell Banker Oceanside Real Estate. VIVA
- C$819,9003 bd3 ba1.4k sqft560 Atkins Ave, Langford, BC V9B 3A3For SaleMLS ID #1046453, Cheri Sutherland, RE/MAX Camosun. VIVA
- C$849,9004 bd2 ba1.3k sqft4120 Quadra St, Saanich, BC V8X 1K8For SaleMLS ID #1036347, Thomas Kala Personal Real Estate Corporation, eXp Realty. VIVA
- C$849,0003 bd2 ba903 sqft1263 Garkil Rd, Saanich, BC V8P 2L2For SaleMLS ID #1042066, Kelsea Keating, Pemberton Holmes Ltd.. VIVA
- C$889,9003 bd1 ba1.2k sqft667 Jones Ter, Saanich, BC V8Z 2L6For SaleMLS ID #1040788, James Smith, Pemberton Holmes Ltd.. VIVA
- C$969,9003 bd2 ba1.5k sqft3074 Earl Grey St, Saanich, BC V9A 1W7For SaleMLS ID #1039581, Donald St Germain Personal Real Estate Corporation, Sotheby's International Realty Canada. VIVA
- C$925,0003 bd2 ba1.1k sqft1040 Craigflower Rd, Esquimalt, BC V9A 2Y1For SaleMLS ID #1045114, Ainsley Gower Personal Real Estate Corporation, Oakwyn Realty Ltd.. VIVA
- C$874,9003 bd1 ba1k sqft1071 Lodge Ave, Saanich, BC V8X 3B2For SaleMLS ID #1044240, Inez Louden, Pemberton Holmes Ltd - Sidney. VIVA
- C$874,9003 bd3 ba1.9k sqft2829 Pickford Rd, Colwood, BC V9B 2K3For SaleMLS ID #1046595, Christian Ravlic Personal Real Estate Corporation, Oakwyn Realty Ltd.. VIVA
- C$899,0003 bd2 ba1.2k sqft3130 Kingsley St, Saanich, BC V8P 4J4For SaleMLS ID #1043262, Ole Schmidt, Clover Residential Ltd.. VIVA
- C$1,067,0004 bd3 ba1.5k sqft57 Sims Ave, Saanich, BC V8Z 1J9For SaleMLS ID #1044682, Kyle Porter Personal Real Estate Corporation, NAI Commercial (Victoria) Inc.. VIVA
- C$949,0002 bd2 ba1.4k sqft367 Vincent Ave, Saanich, BC V9A 2G8For SaleMLS ID #1040891, Derek Braaten, Sutton Group West Coast Realty. VIVA
- C$799,8003 bd2 ba1.6k sqft485 Sturdee St, Esquimalt, BC V9A 6R2For SaleMLS ID #1034905, Dale Sheppard, RE/MAX Camosun. VIVA
