OPEN HOUSE SAT. 2:00-4:00 PM AND SUN 12:00- 2:00 PMThe Beauty of Blackberry Road! Location, comfort and convenience come together in this fabulous corner-unit townhouse offering 1,968 sq. ft. of living space with all the appeal of a single-family home, a single-car garage and driveway. From the moment you enter, you’ll appreciate the thoughtful, well-designed layout featuring 3 bedrooms and 3 bathrooms. The main level offers spacious living and dining areas, an open kitchen with island and breakfast nook, plus a cozy family room with gas fireplace. Step outside to the bright patio and garden, perfect for summer BBQs, entertaining and relaxing. Upstairs features a spacious primary bedroom with walk-in and additional closet, plus ensuite, two more bedrooms, laundry and a 4-piece main bath. Enjoy the privacy of this small complex, Clean, well-cared-for 4-unit self-managed strata. Windows 2026, hot water tank 2022.Easy access to Amenities. A wonderful opportunity. Welcome home!
For sale
C$839,999
758 Blackberry Rd, Saanich, BC V8X 5J3
3beds
3baths
1,968sqft
Townhouse
Built in 2003
5,662 Square Feet Lot
$-- Zestimate®
C$427/sqft
C$492/mo HOA
What's special
Corner-unit townhouseSingle-car garage and drivewayThoughtful well-designed layoutBright patio and garden
- 4 days
- 40
- 2
Zillow last checked:
Listing updated:
Listed by:
Malou De Guzman,
Pemberton Holmes Ltd.
Source: VIVA,MLS®#: 1053735
Facts & features
Interior
Bedrooms & bathrooms
- Bedrooms: 3
- Bathrooms: 3
- Main level bathrooms: 1
Kitchen
- Level: Main
Heating
- Baseboard, Natural Gas
Cooling
- None
Appliances
- Included: Dishwasher, Dryer, Range Hood, Refrigerator, Washer
- Laundry: Inside
Features
- Breakfast Nook, Ceiling Fan(s), Eating Area, Soaker Tub
- Flooring: Carpet, Linoleum, Tile
- Windows: Blinds, Window Coverings
- Basement: None
- Number of fireplaces: 1
- Fireplace features: Gas
Interior area
- Total structure area: 2,186
- Total interior livable area: 1,968 sqft
Property
Parking
- Total spaces: 2
- Parking features: Driveway, Garage
- Garage spaces: 1
- Has uncovered spaces: Yes
Accessibility
- Accessibility features: No Step Entrance
Features
- Levels: 2
- Entry location: Main Level
- Patio & porch: Balcony/Patio
- Exterior features: Low Maintenance Yard
Lot
- Size: 5,662 Square Feet
- Features: Corner Lot, Level
Details
- Parcel number: 025624741
- Zoning description: Residential
Construction
Type & style
- Home type: Townhouse
- Architectural style: West Coast
- Property subtype: Townhouse
Materials
- Cement Fibre, Frame Wood
- Foundation: Slab
- Roof: Asphalt Shingle
Condition
- Resale
- New construction: No
- Year built: 2003
Utilities & green energy
- Water: Municipal
Community & HOA
HOA
- Has HOA: Yes
- Amenities included: Common Area
- Services included: Insurance, Sewer, Water
- HOA fee: C$492 monthly
Location
- Region: Saanich
Financial & listing details
- Price per square foot: C$427/sqft
- Tax assessed value: C$845,000
- Annual tax amount: C$4,395
- Date on market: 11/4/2026
- Ownership: Freehold/Strata
Price history
| Date | Event | Price |
|---|---|---|
| 11/4/2026 | Listed for sale | C$839,999C$427/sqft |
Source: VIVA #1053735 Report a problem | ||
Public tax history
Tax history is unavailable.
Climate risks
Neighborhood: North Quadra

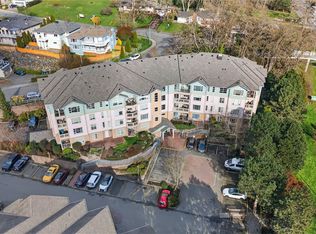
Similar homes
- C$699,9994 bd2 ba1.6k sqftMyhre Terrace, Saanich, BC V8Z 2A7For Sale
 MLS ID #1053696, Alex Burns, Real Broker B.C. Ltd.. VIVA
- C$875,0003 bd3 ba1.9k sqft637 Jolly Pl, Saanich, BC V8Z 6R9For Sale
 MLS ID #1053023, Sophak Sim, Macdonald Realty Victoria. VIVA
- C$659,0003 bd3 ba1.4k sqft311 Burnside Rd E #4, Victoria, BC V9A 1A6For Sale
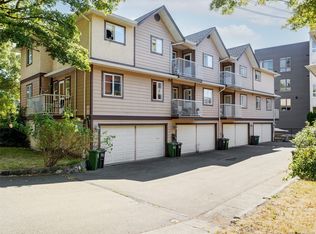 MLS ID #1053309, Chris Esbati Personal Real Estate Corporation, RE/MAX Camosun. VIVA
- C$874,9003 bd4 ba1.9k sqftAmble Green, Saanich, BC V8Z 7J1For Sale
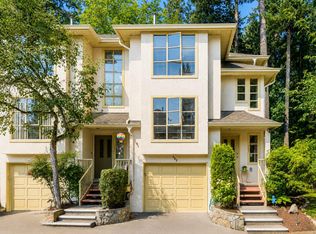 MLS ID #1044416, Joanna Mitchell, Pemberton Holmes Ltd.. VIVA
