*OPEN HOUSE WED 4pm-6pm* Spacious family home in desirable Cordova Bay offering over 2,300 sq. ft. of finished living space plus 1,400+ sq. ft. of unfinished lower level with potential for additional living space, recreation, a gym, workshop, or possible suite. The bright main floor features generous living and dining areas, a family room, newer stainless steel kitchen appliances, and a versatile 4th bedroom or office. Upstairs are three additional bedrooms, including a spacious primary with walk-in closet and ensuite. Highlights include solar panels installed in 2024, air conditioning with gas furnace, gas on-demand hot water, two gas fireplaces, fresh interior paint in 2026, and full irrigation front and back. Bonus exterior-access storage is ideal for seasonal items. Enjoy a large, flat, fully fenced backyard and plenty of parking, including RV parking. Close to beaches, parks, schools, golf, shopping, and amenities, this is a fantastic Cordova Bay home with room to grow.
For sale
C$1,450,000
5060 Del Monte Ave, Saanich, BC V8Y 1W8
4beds
3baths
2,338sqft
Single Family Residence
Built in 1984
0.26 Acres Lot
$-- Zestimate®
C$620/sqft
C$-- HOA
What's special
Bright main floorFamily roomWalk-in closetTwo gas fireplacesBonus exterior-access storage
- 13 hours |
- 38 |
- 3 |
Zillow last checked:
Listing updated:
Listed by:
Mike Giordano Personal Real Estate Corporation,
eXp Realty
Source: VIVA,MLS®#: 1046925
Facts & features
Interior
Bedrooms & bathrooms
- Bedrooms: 4
- Bathrooms: 3
- Main level bathrooms: 1
- Main level bedrooms: 1
Heating
- Baseboard, Forced Air, Heat Pump, Natural Gas
Cooling
- Air Conditioning
Appliances
- Laundry: Inside
Features
- Flooring: Mixed
- Windows: Vinyl Frames
- Basement: Unfinished,Walk-Out Access
- Number of fireplaces: 2
- Fireplace features: Family Room, Living Room
Interior area
- Total structure area: 3,751
- Total interior livable area: 2,338 sqft
Property
Parking
- Total spaces: 6
- Parking features: Driveway, Garage Double, RV Access/Parking
- Garage spaces: 2
- Has uncovered spaces: Yes
Features
- Entry location: Main Level
- Patio & porch: Balcony/Deck, Balcony/Patio
- Exterior features: Low Maintenance Yard, Sprinkler System
- Fencing: Partial
Lot
- Size: 0.26 Acres
Details
- Additional structures: Shed(s)
- Parcel number: 000548693
- Zoning description: Residential
Construction
Type & style
- Home type: SingleFamily
- Property subtype: Single Family Residence
Materials
- Frame Wood, Insulation All
- Foundation: Concrete Perimeter, Slab
- Roof: Asphalt Shingle
Condition
- Resale
- New construction: No
- Year built: 1984
Utilities & green energy
- Water: Municipal
Community & HOA
Location
- Region: Saanich
Financial & listing details
- Price per square foot: C$620/sqft
- Tax assessed value: C$1,496,000
- Annual tax amount: C$7,720
- Date on market: 8/16/2026
- Ownership: Freehold
Price history
| Date | Event | Price |
|---|---|---|
| 8/16/2026 | Listed for sale | C$1,450,000C$620/sqft |
Source: VIVA #1046925 Report a problem | ||
Public tax history
Tax history is unavailable.
Climate risks
Neighborhood: Cordova Bay
Nearby schools
GreatSchools rating
- NAGriffin Bay SchoolGrades: K-12Distance: 16.4 mi
- 9/10Friday Harbor High SchoolGrades: 9-12Distance: 16.4 mi
- C$---- bd-- ba-- sqft5113 Del Monte Ave, Saanich, BC V8Y3A2Off Market
- C$---- bd-- ba-- sqft5029 Cambria Wood Ter, Saanich, BC V8Y2X1Off Market
- C$---- bd-- ba-- sqft5045 Cambria Wood Ter, Saanich, BC V8Y2X1Off Market
- C$---- bd-- ba-- sqft787 Claremont Ave, Saanich, BC V8Y1J9Off Market
- C$1,550,0003 bd3 ba1.9k sqft5032 Wesley Rd #3, Saanich, BC V8Y1Z4New Construction
- C$2,295,0005 bd6 ba5k sqft4973 La Quinta Pl, Saanich, BC V8Y3G9For Sale
- C$2,200,0005 bd5 ba4.3k sqft805 Del Monte Ln, Saanich, BC V8Y3H2For Sale
- C$3,398,0004 bd4 ba3.7k sqft928 Claremont Ave, Saanich, BC V8Y1K3For Sale
Similar homes
- C$1,495,0004 bd4 ba2.7k sqft4878 Sea Ridge Dr, Saanich, BC V8Y 2R8For Sale
 MLS ID #1046977, Daniel Hsu Personal Real Estate Corporation, Pemberton Holmes Ltd.. VIVA
 - C$1,399,0005 bd3 ba2.1k sqft5168 Santa Clara Ave, Saanich, BC V8Y 1W4For Sale
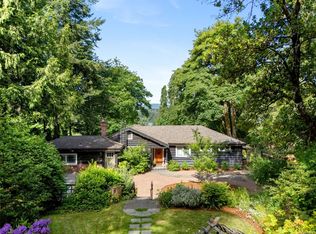 MLS ID #1046295, Chrissy Kess, Pemberton Holmes Ltd.. VIVA
 - C$1,499,8004 bd3 ba2.2k sqft4833 Maplegrove St, Saanich, BC V8Y 3B9For Sale
 MLS ID #1045111, May Liu Personal Real Estate Corporation, DFH Real Estate Ltd.. VIVA
 - C$1,399,0003 bd3 ba2.5k sqft743 Helvetia Cres, Saanich, BC V8Y 1M1For Sale
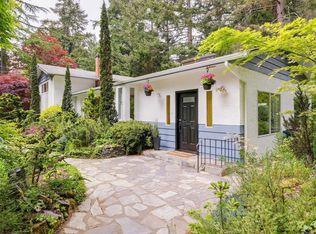 MLS ID #1044042, Alex Rose, RE/MAX Camosun. VIVA
 - C$1,299,9004 bd3 ba2.3k sqft1005 Kentwood Pl, Saanich, BC V8Y 2R2For SaleMLS ID #1045167, Jilly Yang Personal Real Estate Corporation, DFH Real Estate Ltd.. VIVA
- C$1,399,0005 bd5 ba2.4k sqft5281 Santa Clara Ave, Saanich, BC V8Y 1W6For SaleMLS ID #1044867, Michael Iorio, eXp Realty. VIVA
- C$1,499,0004 bd3 ba2.2k sqft4682 Lochside Dr, Saanich, BC V8Y 2X7For SaleMLS ID #1042158, Daniel Hoff, Royal LePage Coast Capital - Chatterton. VIVA
- C$1,395,0004 bd4 ba2.8k sqft860 Falaise Cres, Saanich, BC V8Y 1A1For SaleMLS ID #1042409, Danny Cox Personal Real Estate Corporation, RE/MAX Camosun. VIVA
- C$1,449,0005 bd4 ba3.2k sqft1171 Royal Oak Dr, Saanich, BC V8X 3T7For SaleMLS ID #1038243, May Liu Personal Real Estate Corporation, DFH Real Estate Ltd.. VIVA
- C$1,650,0004 bd3 ba2.3k sqft1290 Les Mdws, Saanich, BC V8X 5G4For SaleMLS ID #1046231, Jeff Bishop Personal Real Estate Corporation, DFH Real Estate Ltd.. VIVA
- C$1,499,9005 bd3 ba2.9k sqft4355 Emily Carr Dr, Saanich, BC V8X 5E3For SaleMLS ID #1045090, Cole Swetlikoe Personal Real Estate Corporation, RE/MAX Camosun. VIVA
- C$1,599,8003 bd3 ba2.4k sqft4468 Autumnwood Ln, Saanich, BC V8X 4V8For SaleMLS ID #1044785, Dale Sheppard, RE/MAX Camosun. VIVA
- C$1,249,9004 bd3 ba2.8k sqft5349 Alderley Rd, Saanich, BC V8Y 1X9For SaleMLS ID #1043339, Matthew Carson, RE/MAX Camosun. VIVA
- C$1,275,0003 bd2 ba1.9k sqft4958 Del Monte Ave, Saanich, BC V8Y 3A2For SaleMLS ID #1043931, Jack Sherrod, Newport Realty Ltd.. VIVA
- C$1,549,0004 bd3 ba2.6k sqft4482 Emily Carr Dr, Saanich, BC V8X 2N6For SaleMLS ID #1043854, Michael Mcmullen Personal Real Estate Corporation, RE/MAX Camosun. VIVA
- C$1,299,0006 bd3 ba3.4k sqft5175 Polson Ter, Saanich, BC V8Y 2C5For SaleMLS ID #1043898, Krista Voitchovsky Personal Real Estate Corporation, Engel & Volkers Vancouver Island. VIVA
- C$1,599,0004 bd3 ba2.5k sqft999 Lohbrunner Rd W, Saanich, BC V8X 4K4For SaleMLS ID #1037448, Doug Holloway, Jonesco Real Estate Inc. VIVA
- C$1,599,9003 bd3 ba2.6k sqft800 Seamist Pl, Saanich, BC V8Y 2R4For SaleMLS ID #1039855, Scott Faber Personal Real Estate Corporation, Royal LePage Coast Capital - Chatterton. VIVA
- C$1,500,0004 bd2 ba2.3k sqft4511 Pachena Pl, Saanich, BC V8X 2P1For SaleMLS ID #1042173, April Spackman Personal Real Estate Corporation, RE/MAX Generation - The Neal Estate Group. VIVA
- C$1,549,0006 bd4 ba2.1k sqft5222 Beckton Rd, Saanich, BC V8Y 2C1For SaleMLS ID #1039543, David Scotney, Pemberton Holmes Ltd.. VIVA
