A new standard of luxury downsizing in South Oak Bay. Just steps from Beach Drive, Oak Bay Marina, Victoria Golf Club, and the village, this exceptional single-level residence was envisioned by Rob Sharples in collaboration with Rothschild West Design for those seeking effortless living without compromise. Soaring 9’–12’ ceilings, seamless indoor-outdoor spaces, and carefully curated interiors create a home that feels both refined and inviting. The 3-bedroom, 3-bathroom layout is designed entirely around main-floor living, featuring custom millwork, integrated built-ins, and a striking banquette dining area. The private primary suite offers a spa-inspired ensuite with custom oak cabinetry, heated bench seating, and a luxurious soaker tub. Constructed as a high-performance ICF home, this rare offering delivers exceptional comfort, efficiency, and a lock-and-leave lifestyle in one of Victoria’s most coveted coastal neighbourhoods.
New construction
C$3,100,000
587 Oliver St, Oak Bay, BC V8S 4W2
3beds
3baths
1,920sqft
Single Family Residence
Built in 2026
6,534 Square Feet Lot
$-- Zestimate®
C$1,615/sqft
C$-- HOA
What's special
Seamless indoor-outdoor spacesCarefully curated interiorsCustom millworkIntegrated built-insStriking banquette dining areaPrivate primary suiteSpa-inspired ensuite
- 117 days
- 119
- 9
Zillow last checked:
Listing updated:
Listed by:
Chris Scott Personal Real Estate Corporation,
RE/MAX Camosun,
Jodie Farup Personal Real Estate Corporation,
RE/MAX Camosun
Source: VIVA,MLS®#: 1036359
Facts & features
Interior
Bedrooms & bathrooms
- Bedrooms: 3
- Bathrooms: 3
- Main level bathrooms: 3
- Main level bedrooms: 3
Kitchen
- Level: Main
Heating
- Heat Pump, Heat Recovery
Cooling
- Air Conditioning
Appliances
- Included: Built-In Range, Dishwasher, Dryer, Oven Built-In, Range Hood, Refrigerator, Washer
- Laundry: Inside
Features
- Basement: Crawl Space
- Number of fireplaces: 1
- Fireplace features: Electric, Living Room
Interior area
- Total structure area: 1,920
- Total interior livable area: 1,920 sqft
Property
Parking
- Total spaces: 4
- Parking features: Attached, Driveway, Garage
- Attached garage spaces: 1
- Has uncovered spaces: Yes
Features
- Entry location: Ground Level
Lot
- Size: 6,534 Square Feet
- Dimensions: 50x133
Details
- Parcel number: 008005583
- Zoning description: Residential
Construction
Type & style
- Home type: SingleFamily
- Property subtype: Single Family Residence
Materials
- Cement Fibre, Shingle-Other
- Foundation: Concrete Perimeter
- Roof: Asphalt Shingle,Metal
Condition
- New Construction
- New construction: Yes
- Year built: 2026
Utilities & green energy
- Water: Municipal
Community & HOA
Location
- Region: Oak Bay
Financial & listing details
- Price per square foot: C$1,615/sqft
- Tax assessed value: C$1,531,000
- Annual tax amount: C$7,791
- Date on market: 6/25/2026
- Ownership: Freehold
Price history
| Date | Event | Price |
|---|---|---|
| 6/25/2026 | Listed for sale | C$3,100,000C$1,615/sqft |
Source: VIVA #1036359 Report a problem | ||
Public tax history
Tax history is unavailable.
Climate risks
Neighborhood: V8S
Similar homes
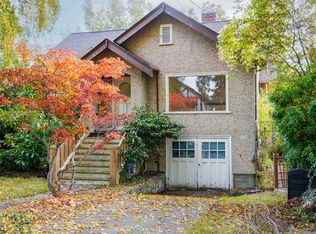
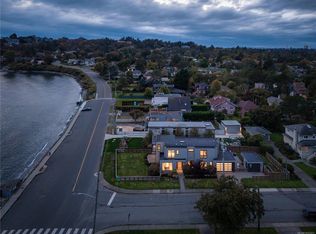
- C$2,860,0003 bd3 ba2.5k sqft619 Oliver St, Oak Bay, BC V8S 4W2For Sale
 MLS ID #1051750, Li Xian Song Personal Real Estate Corporation, Pemberton Holmes Ltd.. VIVA
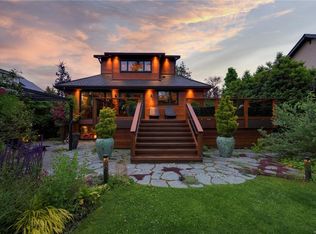
- C$2,995,0003 bd3 ba2.8k sqft626 Monterey Ave, Oak Bay, BC V8S 4T9For Sale
 MLS ID #1047327, Brenda L. Russell, Royal LePage Coast Capital - Oak Bay. VIVA
- C$3,245,0003 bd3 ba2.7k sqft532 Beach Dr, Oak Bay, BC V8S 2M5For Sale
 MLS ID #1049063, Jason Binab Personal Real Estate Corporation, The Agency. VIVA
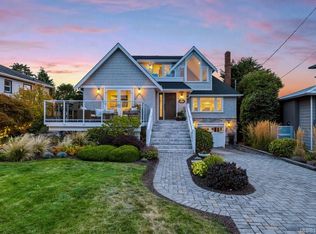
- C$2,999,0002 bd3 ba2.5k sqft1244 Beach Dr, Oak Bay, BC V8S 2N3For Sale
 MLS ID #1049921, Harry Newton, Century 21 Queenswood Realty Ltd.. VIVA
