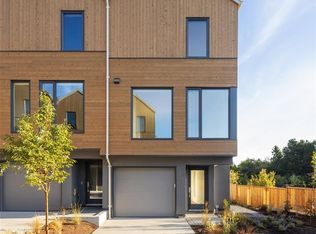
Executive contemporary townhome by award-winning SEBA Construction in an exclusive, owner-managed community of just five homes. Approx. 1,870 sq. ft. finished over three levels (2,070 incl. garage). Bright main level with high ceilings, hardwood, oversized quartz island, Bertazzoni all-gas range, pantry with wine storage, and a 15' x 8' rear deck with gas BBQ hookup plus a sunny front balcony. Upstairs: primary suite with walk-in closet, ensuite and private balcony, a 20' studio (originally two bedrooms, readily convertible back) and a full bath with soaker tub. Ground level offers a 14' x 14' bedroom with ensuite, separate entrance and a private fenced and gated garden patio of approx. 300 sq. ft. Ducted split heat pump with zoned controls, on-demand gas hot water, EV-ready and solar-ready. Garage plus assigned stall. Steps to Lambrick Park, Gordon Head Rec Centre and PKOLS (Mt. Doug), minutes to UVic and Cadboro Bay.
For sale
C$1,295,000
3999 Cedar Hill Rd #104, Saanich, BC V8N 4M9
3beds
4baths
1,870sqft
Townhouse
Built in 2017
1,306 Square Feet Lot
$-- Zestimate®
C$693/sqft
C$542/mo HOA
What's special
Oversized quartz islandBertazzoni all-gas rangePantry with wine storageSunny front balconyPrivate balconySeparate entranceOn-demand gas hot water
- 11 days
- 23
- 3
Zillow last checked:
Listing updated:
Listed by:
Alex Davies,
Real Broker B.C. Ltd.
Source: VIVA,MLS®#: 1051482
Facts & features
Interior
Bedrooms & bathrooms
- Bedrooms: 3
- Bathrooms: 4
- Main level bathrooms: 1
Kitchen
- Level: Main
Heating
- Forced Air, Heat Pump
Cooling
- Central Air, HVAC
Appliances
- Included: Dishwasher, Dryer, Disposal, Oven/Range Gas, Refrigerator, Washer
- Laundry: In Unit
Features
- Basement: None
- Has fireplace: No
Interior area
- Total structure area: 2,070
- Total interior livable area: 1,870 sqft
Property
Parking
- Total spaces: 2
- Parking features: Garage
- Garage spaces: 1
Features
- Levels: 3
- Entry location: Main Level
- Has view: Yes
- View description: Mountain(s)
Lot
- Size: 1,306 Square Feet
Details
- Parcel number: 030080258
- Zoning description: Residential
Construction
Type & style
- Home type: Townhouse
- Property subtype: Townhouse
Materials
- Frame Wood, Insulation All
- Foundation: Concrete Perimeter
- Roof: Membrane
Condition
- Resale
- New construction: No
- Year built: 2017
Utilities & green energy
- Water: Municipal
- Utilities for property: Electricity Connected, Natural Gas Connected
Community & HOA
HOA
- Has HOA: Yes
- HOA fee: C$542 monthly
Location
- Region: Saanich
Financial & listing details
- Price per square foot: C$693/sqft
- Tax assessed value: C$1,004,000
- Annual tax amount: C$5,221
- Date on market: 10/3/2026
- Ownership: Freehold/Strata
- Electric utility on property: Yes
Price history
| Date | Event | Price |
|---|---|---|
| 10/3/2026 | Listed for sale | C$1,295,000C$693/sqft |
Source: VIVA #1051482 Report a problem | ||
Public tax history
Tax history is unavailable.
Climate risks
Neighborhood: Gordon Head
Similar homes
- C$1,295,0003 bd3 ba1.6k sqftChandler Mews, Victoria, BC V8S 1N8For Sale
 MLS ID #1050504, Marc Owen-Flood Personal Real Estate Corporation, Newport Realty Ltd.. VIVA
 - C$1,324,9004 bd3 ba1.6k sqft1520 Louise Pl #13, Saanich, BC V8P 2T8New Construction
 MLS ID #1049371, Elias Mavrikos Personal Real Estate Corporation, Pemberton Holmes Ltd.. VIVA
 - C$1,295,0002 bd2 ba1.3k sqftThe Hudson, Victoria, BC V8W 0B8For Sale
 MLS ID #1052121, Sylvia Therrien Personal Real Estate Corporation, Newport Realty Ltd.. VIVA
 - C$1,299,0003 bd2 ba1.9k sqft1814 Belmont Ave, Victoria, BC V8R 3Z2For Sale
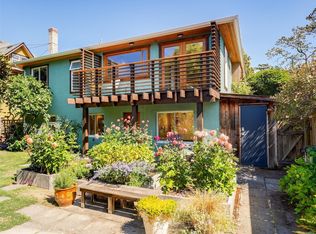 MLS ID #1051873, Melina Boucher, Newport Realty Ltd.. VIVA
