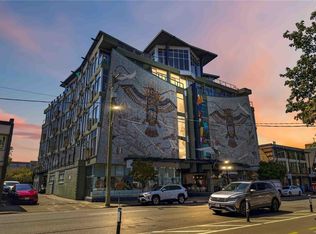
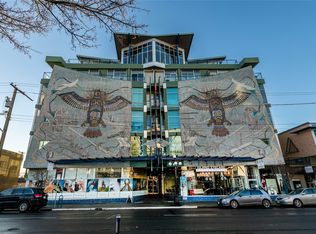
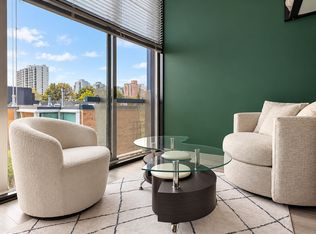
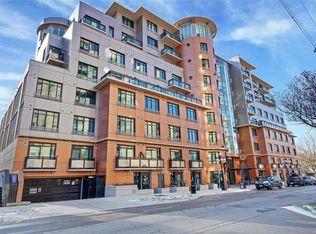
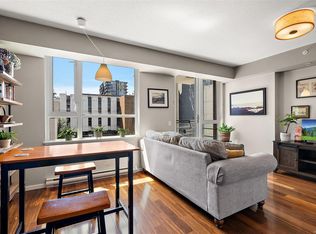
Floor to ceiling windows, downtown walkability, and in-suite laundry. Check, check, check. It's time to enter the market. Tucked into the fifth floor of The Mosaic, this west-facing 520 square foot home gets something most units in the building don't, real natural light and sunsets that hit different when your entire front wall is a window. A raised bedroom with glass railings carves out your own space without closing anything off, and at 10'10" the ceilings make the whole place breathe. With a natural gas fireplace and steel and concrete construction, this is built to last and easy to love. With a walkability score of 97 you're not just buying a home, you're buying into the downtown Victoria lifestyle. In a world of cookie cutter boxes, this is your chance to own something with genuine character. This is your chance to start building some equity in a place you'll love. Reach out and book a showing today.
For sale
C$360,000
1061 Fort St #511, Victoria, BC V8V 5A1
0beds
1baths
520sqft
Condominium, Apartment
Built in 2000
-- sqft lot
$-- Zestimate®
C$692/sqft
C$415/mo HOA
What's special
- 37 days
- 31
- 2
Zillow last checked:
Listing updated:
Listed by:
Bo Van Muijlwijk,
The Agency
Source: VIVA,MLS®#: 1048503
Facts & features
Interior
Bedrooms & bathrooms
- Bedrooms: 0
- Bathrooms: 1
- Main level bathrooms: 1
Kitchen
- Level: Main
Heating
- Natural Gas
Cooling
- None
Appliances
- Included: Dishwasher, Dryer, Microwave, Oven/Range Electric, Range Hood, Refrigerator, Washer
- Laundry: In Unit
Features
- Ceiling Fan(s), Closet Organizer, Dining/Living Combo, Eating Area, Storage
- Flooring: Carpet, Laminate, Tile
- Windows: Blinds
- Has basement: No
- Number of fireplaces: 1
- Fireplace features: Gas, Living Room
Interior area
- Total structure area: 520
- Total interior livable area: 520 sqft
Property
Parking
- Parking features: None
Features
- Levels: 1
- Entry location: Main Level
- Has view: Yes
- View description: City, Mountain(s)
Lot
- Size: 435 Square Feet
- Features: Irregular Lot
Details
- Parcel number: 024699934
- Zoning description: Residential/Commercial
Construction
Type & style
- Home type: Condo
- Architectural style: Art Deco
- Property subtype: Condominium, Apartment
- Attached to another structure: Yes
Materials
- Steel and Concrete, Other
- Foundation: Concrete Perimeter
- Roof: Asphalt Torch On
Condition
- Resale
- New construction: No
- Year built: 2000
Utilities & green energy
- Water: Municipal
- Utilities for property: Sewer Connected
Community & HOA
HOA
- Has HOA: Yes
- Amenities included: Bike Storage, Elevator(s)
- Services included: Trash, Gas, Heat, Hot Water, Insurance, Maintenance Grounds, Property Management, Sewer, Water
- HOA fee: C$415 monthly
Location
- Region: Victoria
Financial & listing details
- Price per square foot: C$692/sqft
- Tax assessed value: C$358,400
- Annual tax amount: C$2,029
- Date on market: 9/2/2026
- Listing terms: Purchaser To Finance
- Ownership: Freehold/Strata
Price history
| Date | Event | Price |
|---|---|---|
| 9/2/2026 | Listed for sale | C$360,000C$692/sqft |
Source: VIVA #1048503 Report a problem | ||
Public tax history
Tax history is unavailable.
Climate risks
Neighborhood: Harris Green
Similar homes
- C$335,000-- bd1 ba473 sqftMosaic, Victoria, BC V8V 5A1For Sale
 MLS ID #1045100, Ron Neal, RE/MAX Generation - The Neal Estate Group. VIVA
 - C$329,900-- bd1 ba493 sqftMosaic, Victoria, BC V8V 5A1For Sale
 MLS ID #1046992, Benji Hilman, eXp Realty. VIVA
 - C$360,0001 bd1 ba491 sqftJukebox Victoria, Victoria, BC V8V 0C9For Sale
 MLS ID #1051655, Jason X Chen Personal Real Estate Corporation, Pemberton Holmes Ltd.. VIVA
 - C$339,9001 bd1 ba512 sqftThe 834, Victoria, BC V8W 1N3For Sale
 MLS ID #1051829, Dustin Mcdowell, Coldwell Banker Oceanside Real Estate. VIVA
