*Save $25k on select homes for a limited time* WV ph 4 Lot 28 - The "Crest" is back by popular demand in Alabaster, the latest release of single family homes with legal suites in the Westview development by award winning Verity Construction. Spaciously laid out over 2700 sq ft, this home offers 5 beds and 4 baths with the main floor bed being flexible as a den/office space. Enjoy brand new construction and the ability to supplement your mortgage with a level entry 1 bedroom legal suite w/ separate hydro, laundry, and heat pump. "Mini-split" heat pump system in the main home, paired w/ a natural gas fireplace + supplemented by baseboards for efficient heating and cooling. Built Green. Open concept kitchen/dining/living. The kitchen opens to the rear yard and patio w/ gas bbq outlet, perfect for hosting. Enjoy ocean + mountain views from your front deck and primary! Stainless steel appliance package. Landscaping & irrigation. Roller Blinds. Tankless HW.
New construction
C$1,350,000
2529 Alabaster Ct, Langford, BC V9B 5L4
5beds
4baths
2,718sqft
Single Family Residence
Built in 2026
4,356 Square Feet Lot
$-- Zestimate®
C$497/sqft
C$-- HOA
What's special
Natural gas fireplaceEfficient heating and coolingStainless steel appliance packageRoller blinds
- 49 days
- 18
- 1
Zillow last checked:
Listing updated:
Listed by:
Mike Hartshorne Personal Real Estate Corporation,
Royal LePage Coast Capital - Westshore,
Rhys Duch,
Royal LePage Coast Capital - Westshore
Source: VIVA,MLS®#: 1043511
Facts & features
Interior
Bedrooms & bathrooms
- Bedrooms: 5
- Bathrooms: 4
- Main level bathrooms: 1
- Main level bedrooms: 1
Kitchen
- Level: Main,Lower
Heating
- Baseboard, Electric, Forced Air, Heat Pump, Mixed, Other
Cooling
- Air Conditioning, HVAC, Wall Unit(s), Other
Appliances
- Included: Dishwasher, Dryer, Microwave, Oven Built-In, Oven/Range Electric, Refrigerator, Washer
- Laundry: Inside, In Unit
Features
- Closet Organizer
- Flooring: Carpet, Laminate, Linoleum, Tile
- Windows: Blinds
- Basement: None
- Number of fireplaces: 1
- Fireplace features: Gas, Insert, Living Room
Interior area
- Total structure area: 3,202
- Total interior livable area: 2,718 sqft
Property
Parking
- Total spaces: 3
- Parking features: Driveway, Garage Double, Garage Door Opener
- Garage spaces: 2
- Has uncovered spaces: Yes
Features
- Levels: 3
- Entry location: Ground Level
- Patio & porch: Balcony/Patio
- Exterior features: Sprinkler System
- Fencing: Fenced,Partial
- Has view: Yes
- View description: Mountain(s), Ocean
- Has water view: Yes
- Water view: Ocean
Lot
- Size: 4,356 Square Feet
- Features: Central Location, Easy Access, Family-Oriented Neighbourhood, Irrigation Sprinkler(s), Near Golf Course, No Through Road, Recreation Nearby
Details
- Parcel number: 031858988
- Zoning description: Residential
Construction
Type & style
- Home type: SingleFamily
- Property subtype: Single Family Residence
Materials
- Cement Fibre
- Foundation: Concrete Perimeter
- Roof: Fibreglass Shingle
Condition
- New Construction
- New construction: Yes
- Year built: 2026
Details
- Warranty included: Yes
Utilities & green energy
- Water: Municipal
- Utilities for property: Cable Connected, Electricity Connected, Natural Gas Connected, Phone Connected, Underground Utilities
Community & HOA
Community
- Features: Family-Oriented Neighbourhood
Location
- Region: Langford
Financial & listing details
- Price per square foot: C$497/sqft
- Date on market: 7/16/2026
- Listing terms: Must Be Paid Off
- Ownership: Freehold
- Electric utility on property: Yes
- Road surface type: Paved
Price history
| Date | Event | Price |
|---|---|---|
| 9/2/2026 | Price change | C$1,350,000-3.6%C$497/sqft |
Source: VIVA #1043511 Report a problem | ||
| 7/16/2026 | Listed for sale | C$1,400,000C$515/sqft |
Source: VIVA #1043511 Report a problem | ||
Public tax history
Tax history is unavailable.
Climate risks
Neighborhood: V9B
- C$1,275,0004 bd4 ba2.6k sqft2525 Alabaster Ct, Langford, BC V9B5L4New Construction

- C$1,400,0005 bd4 ba3.1k sqft2524 Alabaster Ct, Langford, BC V9B5L4New Construction
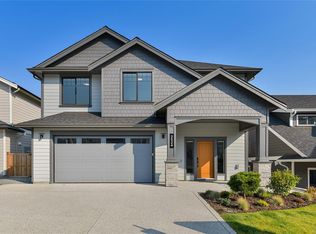
- C$1,400,0005 bd4 ba3k sqft2556 Alabaster Ct, Langford, BC V9B5L4New Construction

- C$---- bd-- ba-- sqft2519 Obsidian Pl, Langford, BC V9B5L4Off Market
Similar homes
- C$1,400,0005 bd4 ba3.1k sqft2524 Alabaster Ct, Langford, BC V9B 5L4New ConstructionMLS ID #1043524, Mike Hartshorne Personal Real Estate Corporation, Royal LePage Coast Capital - Westshore. VIVA
- C$1,400,0005 bd4 ba3k sqft2556 Alabaster Ct, Langford, BC V9B 5L4New ConstructionMLS ID #1044123, Mike Hartshorne Personal Real Estate Corporation, Royal LePage Coast Capital - Westshore. VIVA
- C$1,275,0004 bd4 ba2.6k sqft2525 Alabaster Ct, Langford, BC V9B 5L4New ConstructionMLS ID #1043506, Mike Hartshorne Personal Real Estate Corporation, Royal LePage Coast Capital - Westshore. VIVA
- C$1,374,9005 bd4 ba2.7k sqft2474 Azurite Cres, Langford, BC V9B 0T9For Sale
 MLS ID #1046488, Gillian Mandville, Pemberton Holmes Ltd. - Oak Bay. VIVA
