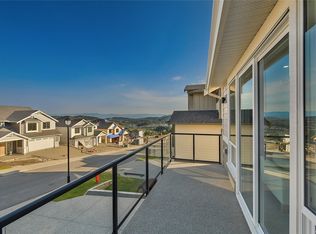
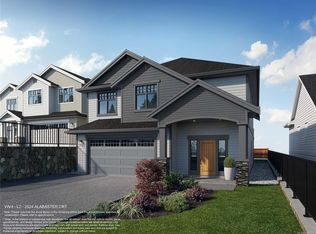
WV ph 4 Lot 10 - Enjoy the ease of rancher-style living, with lower bonus space and a legal suite, in this beautifully designed Westview home by award-winning Verity Construction, nestled on a quiet no-through cul-de-sac in the Bear Mountain area. Offering over 3,000 sq. ft. with 5 bedrooms and 4 baths, the open-concept main level features a spacious primary suite with walk-in closet and 4-piece ensuite, natural gas fireplace, efficient mini-split heating and cooling, roller blinds, and tankless hot water. The lower level includes a bonus family room, bedroom, and full bath as part of the main home, plus a self-contained legal 1-bedroom suite with separate hydro, laundry, and heat pump system. Relax on the large deck with gas BBQ hookup to take in the surrounding beautiful outlooks. Double garage and driveway. Just minutes to world-class golf, recreation, and nature. Alabaster court is the latest collection of single family homes with suites, something defintely worth checking out!
New construction
C$1,450,000
2556 Alabaster Ct, Langford, BC V9B 5L4
5beds
4baths
3,107sqft
Single Family Residence
Built in 2026
4,356 Square Feet Lot
$-- Zestimate®
C$467/sqft
C$-- HOA
What's special
Rancher-style livingLower bonus spaceQuiet no-through cul-de-sacOpen-concept main levelNatural gas fireplaceRoller blindsTankless hot water
- 1 day |
- 13 |
- 0 |
Zillow last checked:
Listing updated:
Listed by:
Mike Hartshorne Personal Real Estate Corporation,
Royal LePage Coast Capital - Westshore,
Rhys Duch,
Royal LePage Coast Capital - Westshore
Source: VIVA,MLS®#: 1044123
Facts & features
Interior
Bedrooms & bathrooms
- Bedrooms: 5
- Bathrooms: 4
- Main level bathrooms: 2
- Main level bedrooms: 3
Kitchen
- Level: Main,Lower
Heating
- Baseboard, Electric, Forced Air, Heat Pump, Mixed, Other
Cooling
- Air Conditioning, HVAC, Wall Unit(s), Other
Appliances
- Included: Dishwasher, Dryer, Microwave, Oven Built-In, Oven/Range Electric, Refrigerator, Washer
- Laundry: Inside, In Unit
Features
- Closet Organizer
- Flooring: Carpet, Laminate, Linoleum, Tile
- Windows: Blinds
- Basement: None
- Number of fireplaces: 1
- Fireplace features: Gas, Insert, Living Room
Interior area
- Total structure area: 3,613
- Total interior livable area: 3,107 sqft
Property
Parking
- Total spaces: 3
- Parking features: Driveway, Garage Double, Garage Door Opener
- Garage spaces: 2
- Has uncovered spaces: Yes
Accessibility
- Accessibility features: Ground Level Main Floor
Features
- Levels: 3
- Entry location: Main Level
- Patio & porch: Balcony/Patio
- Exterior features: Sprinkler System
- Fencing: Fenced,Partial
- Has view: Yes
- View description: Mountain(s)
Lot
- Size: 4,356 Square Feet
- Features: Central Location, Easy Access, Family-Oriented Neighbourhood, Irrigation Sprinkler(s), Near Golf Course, No Through Road, Recreation Nearby
Details
- Parcel number: 031858759
- Zoning description: Residential
Construction
Type & style
- Home type: SingleFamily
- Property subtype: Single Family Residence
Materials
- Cement Fibre
- Foundation: Concrete Perimeter
- Roof: Fibreglass Shingle
Condition
- New Construction
- New construction: Yes
- Year built: 2026
Details
- Warranty included: Yes
Utilities & green energy
- Water: Municipal
- Utilities for property: Cable Connected, Electricity Connected, Natural Gas Connected, Phone Connected, Underground Utilities
Community & HOA
Community
- Features: Family-Oriented Neighbourhood
Location
- Region: Langford
Financial & listing details
- Price per square foot: C$467/sqft
- Date on market: 7/24/2026
- Listing terms: Must Be Paid Off
- Ownership: Freehold
- Electric utility on property: Yes
- Road surface type: Paved
Mike Hartshorne Personal Real Estate Corporation
Mike Hartshorne Personal Real Estate Corporation
(250) 474-4800
By pressing Contact Agent, you agree that the real estate professional identified above may call/text you about your search, which may involve use of automated means and pre-recorded/artificial voices. You don't need to consent as a condition of buying any property, goods, or services. Message/data rates may apply. You also agree to our Terms of Use. Zillow does not endorse any real estate professionals. We may share information about your recent and future site activity with your agent to help them understand what you're looking for in a home.
Price history
| Date | Event | Price |
|---|---|---|
| 7/24/2026 | Listed for sale | C$1,450,000C$467/sqft |
Source: VIVA #1044123 Report a problem | ||
Public tax history
Tax history is unavailable.
Climate risks
Neighborhood: V9B
Nearby schools
GreatSchools rating
- 7/10Hamilton Elementary SchoolGrades: PK-6Distance: 22.9 mi
- 3/10Seaview AcademyGrades: K-12Distance: 23.6 mi
- NANorth Olympic Peninsula Skills CenterGrades: 9-12Distance: 23.6 mi
- C$1,425,0004 bd4 ba2.7k sqft2533 Alabaster Ct, Langford, BC V9B5L4New Construction
- C$1,400,0005 bd4 ba2.7k sqft2529 Alabaster Ct, Langford, BC V9B5L4New Construction

- C$---- bd-- ba-- sqft2519 Obsidian Pl, Langford, BC V9B5L4Off Market
- C$999,9994 bd4 ba2.1k sqft1426 Dolomite Rdg, Langford, BC V9B7G1New Construction

- C$1,450,0005 bd4 ba3.1k sqft2524 Alabaster Ct, Langford, BC V9B5L4New Construction
- C$804,9994 bd3 ba1.8k sqft1425 Dolomite Rdg, Langford, BC V9B7G1New Construction
- C$---- bd-- ba-- sqft2528 Obsidian Pl, Langford, BC V9B5L4Off Market
- C$1,325,0004 bd4 ba2.6k sqft2525 Alabaster Ct, Langford, BC V9B5L4New Construction
Similar homes
- C$1,450,0005 bd4 ba3.1k sqft2524 Alabaster Ct, Langford, BC V9B 5L4New Construction
 MLS ID #1043524, Mike Hartshorne Personal Real Estate Corporation, Royal LePage Coast Capital - Westshore. VIVA
 - C$1,400,0005 bd4 ba2.7k sqft2529 Alabaster Ct, Langford, BC V9B 5L4New ConstructionMLS ID #1043511, Mike Hartshorne Personal Real Estate Corporation, Royal LePage Coast Capital - Westshore. VIVA
- C$1,425,0004 bd4 ba2.7k sqft2533 Alabaster Ct, Langford, BC V9B 5L4New ConstructionMLS ID #1043523, Mike Hartshorne Personal Real Estate Corporation, Royal LePage Coast Capital - Westshore. VIVA
- C$1,430,0005 bd4 ba3.1k sqft1375 Flint Ave, Langford, BC V9B 5N1For Sale
 MLS ID #1042054, Zara Shahab, eXp Realty. VIVA
 - C$1,325,0004 bd4 ba2.6k sqft2525 Alabaster Ct, Langford, BC V9B 5L4New ConstructionMLS ID #1043506, Mike Hartshorne Personal Real Estate Corporation, Royal LePage Coast Capital - Westshore. VIVA
- C$1,378,0005 bd4 ba2.8k sqft1307 Flint Ave, Langford, BC V9B 0Z8For SaleMLS ID #1043006, Nikki Tomley Personal Real Estate Corporation, Royal LePage Coast Capital - Chatterton. VIVA
- C$1,259,0005 bd3 ba2.5k sqft2532 Obsidian Pl, Langford, BC V9B 5L4For SaleMLS ID #1039180, Jason Leslie Personal Real Estate Corporation, RE/MAX Generation. VIVA
- C$1,499,9004 bd4 ba2.5k sqft2991 Irwin Rd, Langford, BC V9B 5Y6New ConstructionMLS ID #1043764, Sophia Song Personal Real Estate Corporation, Oakwyn Realty Ltd.. VIVA
- C$1,545,0007 bd5 ba3.9k sqft1248 Cedarbrook Way, Langford, BC V9B 6Z8New ConstructionMLS ID #1043803, Tania Delmonico Personal Real Estate Corporation, RE/MAX Camosun. VIVA
- C$1,199,9004 bd4 ba2.9k sqft942 Arngask Ave, Langford, BC V9B 0G4For SaleMLS ID #1043968, Christian Ravlic Personal Real Estate Corporation, Oakwyn Realty Ltd.. VIVA
- C$1,199,8506 bd4 ba3.3k sqft767 Bear Mountain Pkwy, Langford, BC V9B 6V1For SaleMLS ID #1043810, Cale Grieve Personal Real Estate Corporation, RE/MAX Camosun. VIVA
- C$1,680,0007 bd5 ba3.5k sqft3431 Caldera Ct, Langford, BC V9B 6Z8For SaleMLS ID #1043824, Shaughna Boggs-Wright, Maxxam Realty Ltd.. VIVA
- C$1,299,9005 bd3 ba2.5k sqft1360 Flint Ave, Langford, BC V9B 5N1For SaleMLS ID #1037005, Lewis Ratcliff Personal Real Estate Corporation, Engel & Volkers Vancouver Island. VIVA
- C$1,384,9004 bd4 ba2.8k sqft2399 Azurite Cres, Langford, BC V9B 0T9For SaleMLS ID #1040174, Jessica Salter, Alexandrite Real Estate Ltd.. VIVA
- C$1,499,0005 bd4 ba2.5k sqft1161 Spirit Ct, Langford, BC V9B 0B5For SaleMLS ID #1041379, Sean Wen Personal Real Estate Corporation, Sutton Group West Coast Realty. VIVA
- C$1,299,9005 bd3 ba2.6k sqft2406 Azurite Cres, Langford, BC V9B 0T9For SaleMLS ID #1038785, Promin Shi Personal Real Estate Corporation, Sutton Group West Coast Realty. VIVA
- C$1,679,0005 bd5 ba3.6k sqft2423 Azurite Cres, Langford, BC V9B 0T9New ConstructionMLS ID #1042543, Kate Bell, The Agency. VIVA
- C$1,450,0003 bd3 ba3.2k sqft1307 Champions Ct, Langford, BC V9B 0R9For SaleMLS ID #1042619, Sandy Berry, Sotheby's International Realty Canada. VIVA
- C$1,464,8005 bd3 ba4.2k sqft1297 Rockhampton Close, Langford, BC V9B 6X5For SaleMLS ID #1038207, Jessica Salter, Alexandrite Real Estate Ltd.. VIVA
- C$1,265,0005 bd3 ba3k sqft222 Ashley Pl, Langford, BC V9B 5V5For SaleMLS ID #1041467, Kyle Fuzi, The Agency. VIVA
