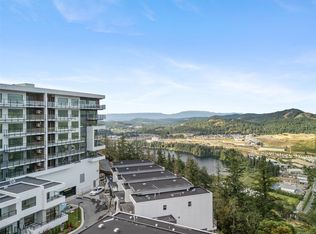
Best Value Homes! Limited number of homes at our best price point, these homes are not eligible for additional incentives or promotions. Take in the mountain views with this 2 bed 3 bath home perfectly situated to enjoy the natural landscape. This home is a rare offering with walk-in-closets and beautiful ensuite bathrooms with each bedroom. Nestled on Bear Mountain, The Ridge at Vista Point offers an exquisitely designed complex with some of the largest floorplans on the market with outdoor entertaining areas. Space and comfort are at the forefront, with a mix of 1 bed plus den, 2 bed, & 2 bed plus den homes. Each home includes secure underground parking & storage, multi-head ductless heat pump for heating and cooling, Whirlpool appliance package with wall oven, gas range & oversized windows throughout. Building amenities feature a gym, community gardens, bike & dog wash and outdoor patio. Bear Mountain's nearby amenities include 2 Championship Golf courses.
New construction
C$659,900
1810 Selenite Pl #208, Langford, BC V9B 7E2
2beds
3baths
1,102sqft
Condominium, Apartment
Built in 2025
-- sqft lot
$-- Zestimate®
C$599/sqft
C$340/mo HOA
What's special
Mountain viewsBeautiful ensuite bathroomsOutdoor entertaining areasOversized windows throughoutCommunity gardensOutdoor patio
- 4 days |
- 5 |
- 0 |
Zillow last checked:
Listing updated:
Listed by:
Mike Hartshorne Personal Real Estate Corporation,
Royal LePage Coast Capital - Westshore,
Jenn Raappana Personal Real Estate Corporation,
Royal LePage Coast Capital - Westshore
Source: VIVA,MLS®#: 1047464
Facts & features
Interior
Bedrooms & bathrooms
- Bedrooms: 2
- Bathrooms: 3
- Main level bathrooms: 3
- Main level bedrooms: 2
Kitchen
- Level: Main
Heating
- Electric, Heat Pump
Cooling
- Air Conditioning
Appliances
- Included: Built-In Range, Dishwasher, Dryer, Microwave, Oven Built-In, Oven/Range Gas, Refrigerator, Washer
- Laundry: In Unit
Features
- Closet Organizer, Dining Room, Elevator, Storage
- Flooring: Vinyl
- Has basement: No
- Has fireplace: No
Interior area
- Total structure area: 1,321
- Total interior livable area: 1,102 sqft
Video & virtual tour
Property
Parking
- Total spaces: 1
- Parking features: Underground
Accessibility
- Accessibility features: Ground Level Main Floor
Features
- Levels: 1
- Entry location: Main Level
- Patio & porch: Balcony/Patio
- Has view: Yes
- View description: Mountain(s), Valley
Lot
- Size: 1,306 Square Feet
- Features: Central Location, Cul-De-Sac, Family-Oriented Neighbourhood, Irrigation Sprinkler(s), Landscaped, Near Golf Course, No Through Road, Quiet Area, Recreation Nearby, Shopping Nearby
Details
- Parcel number: 032500939
- Zoning description: Residential
Construction
Type & style
- Home type: Condo
- Property subtype: Condominium, Apartment
- Attached to another structure: Yes
Materials
- Cement Fibre, Frame Wood, Insulation: Ceiling, Insulation: Walls
- Foundation: Concrete Perimeter
- Roof: Asphalt Torch On
Condition
- New Construction,Under Construction
- New construction: Yes
- Year built: 2025
Details
- Warranty included: Yes
Utilities & green energy
- Water: Municipal
- Utilities for property: Electricity Connected, Garbage, Natural Gas Connected, Recycling
Community & HOA
Community
- Features: Family-Oriented Neighbourhood
- Security: Fire Alarm, Fire Sprinkler System
HOA
- Has HOA: Yes
- Amenities included: Bike Storage, Common Area, Elevator(s), Meeting Room, Secured Entry, Storage Unit, Street Lighting
- Services included: Trash, Property Management, Recycling
- HOA fee: C$340 monthly
Location
- Region: Langford
Financial & listing details
- Price per square foot: C$599/sqft
- Tax assessed value: C$720,000
- Annual tax amount: C$3,883
- Date on market: 8/20/2026
- Ownership: Freehold/Strata
- Electric utility on property: Yes
- Road surface type: Paved
Price history
| Date | Event | Price |
|---|---|---|
| 8/20/2026 | Listed for sale | C$659,900C$599/sqft |
Source: VIVA #1047464 Report a problem | ||
Public tax history
Tax history is unavailable.
Climate risks
Neighborhood: V9B
Nearby schools
GreatSchools rating
- 7/10Hamilton Elementary SchoolGrades: PK-6Distance: 23.2 mi
- NASpecial EducationGrades: PK-12Distance: 23.9 mi
- NANorth Olympic Peninsula Skills CenterGrades: 9-12Distance: 23.9 mi
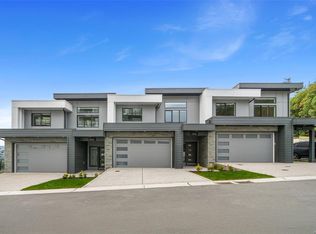
- C$1,014,9004 bd4 ba2.3k sqft2510 Bronzite Pl, Langford, BC V9B7E2New Construction
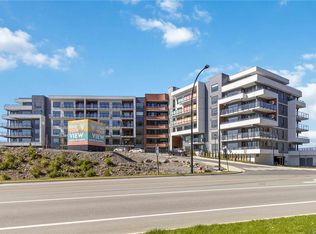
- C$824,9952 bd2 ba1.1k sqft1810 Selenite Pl #612, Langford, BC V9B7E2For Sale
- C$649,9002 bd2 ba1.1k sqft1810 Selenite Pl #101, Langford, BC V9B7E2New Construction

- C$734,9002 bd3 ba1.1k sqft1810 Selenite Pl #508, Langford, BC V9B7E2New Construction
- C$599,9002 bd2 ba1.1k sqft1810 Selenite Pl #205, Langford, BC V9B7E2New Construction
- C$579,9002 bd2 ba1.1k sqft1810 Selenite Pl #111, Langford, BC V9B7E2New Construction
- C$519,9001 bd1 ba739 sqft1810 Selenite Pl #307, Langford, BC V9B7E2New Construction
- C$489,9001 bd1 ba761 sqft1810 Selenite Pl #103, Langford, BC V9B7E2New Construction
Similar homes
- C$579,9002 bd2 ba1.1k sqft1810 Selenite Pl #111, Langford, BC V9B 7E2New Construction
 MLS ID #1047549, Mike Hartshorne Personal Real Estate Corporation, Royal LePage Coast Capital - Westshore. VIVA
 - C$649,9002 bd2 ba1.1k sqft1810 Selenite Pl #101, Langford, BC V9B 7E2New ConstructionMLS ID #1023927, Mike Hartshorne Personal Real Estate Corporation, Royal LePage Coast Capital - Westshore. VIVA
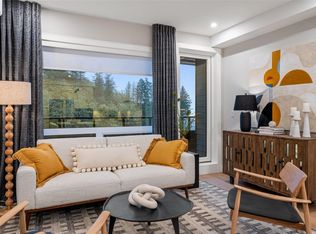
- C$599,9002 bd2 ba1.1k sqft1810 Selenite Pl #205, Langford, BC V9B 7E2New Construction
 MLS ID #1043777, Mike Hartshorne Personal Real Estate Corporation, Royal LePage Coast Capital - Westshore. VIVA
 - C$575,0002 bd2 ba883 sqftGlenheights at Westhills, Langford, BC V9B 0M8For Sale
 MLS ID #1047620, Ron Neal, RE/MAX Generation - The Neal Estate Group. VIVA
 - C$489,9001 bd1 ba739 sqft1810 Selenite Pl #107, Langford, BC V9B 7E2New ConstructionMLS ID #1047556, Mike Hartshorne Personal Real Estate Corporation, Royal LePage Coast Capital - Westshore. VIVA
- C$529,0002 bd2 ba1k sqft1325 Bear Mountain Pkwy #204, Langford, BC V9B 6T8For SaleMLS ID #1044085, Eileen Harper, Sotheby's International Realty Canada. VIVA
- C$734,9002 bd3 ba1.1k sqft1810 Selenite Pl #508, Langford, BC V9B 7E2New ConstructionMLS ID #1024158, Mike Hartshorne Personal Real Estate Corporation, Royal LePage Coast Capital - Westshore. VIVA
- C$619,9002 bd2 ba1k sqftSt. Andrews Walk West, Langford, BC V9B 0E1For SaleMLS ID #1046687, Shayne Fedosenko, Maxxam Realty Ltd.. VIVA
- C$824,9952 bd2 ba1.1k sqft1810 Selenite Pl #612, Langford, BC V9B 7E2For SaleMLS ID #1043364, Jeremy Zdrill, Royal LePage Coast Capital - Chatterton. VIVA
- C$739,0003 bd2 ba1.2k sqft1005 Boeing Close, Langford, BC V9B 0R2For SaleMLS ID #1047619, Mackenzie Edwards, Maxxam Realty Ltd.. VIVA
- C$629,0002 bd2 ba1k sqftFinlayson Reach, Langford, BC V9B 0A4For SaleMLS ID #1041531, Justine Connor Personal Real Estate Corporation, Royal LePage Coast Capital - Westshore. VIVA
- C$649,0002 bd3 ba1k sqft1012 Boxcar Close, Langford, BC V9B 0Y4For SaleMLS ID #1042776, Mick Thandi, RE/MAX Camosun. VIVA
- C$699,9003 bd3 ba1.5k sqft1231 Flint Ave, Langford, BC V9B 0T9New ConstructionMLS ID #1046806, Jackie Adkins Personal Real Estate Corporation, Royal LePage Coast Capital - Chatterton. VIVA
- C$589,0002 bd2 ba1.1k sqftPonds Landing West, Langford, BC V9B 6T9For SaleMLS ID #1043769, Hao Li, Pemberton Holmes Ltd.. VIVA
- C$659,0002 bd2 ba862 sqft2341 Bear Mountain Pkwy #304, Langford, BC V9B 0Z6New ConstructionMLS ID #1039434, Lewis Ratcliff Personal Real Estate Corporation, Engel & Volkers Vancouver Island. VIVA
- C$575,0002 bd1 ba699 sqftOne Bear Mountain, Langford, BC V9B 6R6For SaleMLS ID #1047720, Eric Smith Personal Real Estate Corporation, Coldwell Banker Oceanside Real Estate. VIVA
- C$569,9002 bd2 ba1k sqft1311 Lakepoint Way #503, Langford, BC V9B 0S7For SaleMLS ID #1044130, Michael Mcmullen Personal Real Estate Corporation, RE/MAX Camosun. VIVA
- C$529,0002 bd2 ba1k sqftPonds Landing East, Langford, BC V9B 6T8For SaleMLS ID #1046700, Brock Webber, Pemberton Holmes Ltd. - Oak Bay. VIVA
- C$524,9002 bd2 ba897 sqft967 Whirlaway Cres #412, Langford, BC V9B 0Y1For SaleMLS ID #1046693, Craig Toker Personal Real Estate Corporation, Royal LePage Coast Capital - Chatterton. VIVA
- C$589,0002 bd2 ba947 sqft950 Whirlaway Cres #318, Langford, BC V9B 0Y3For SaleMLS ID #1043387, Cheryl Barnes, Macdonald Realty. VIVA
