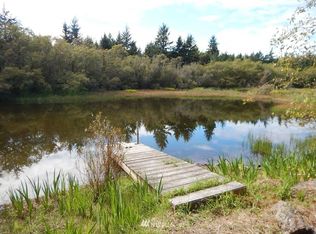
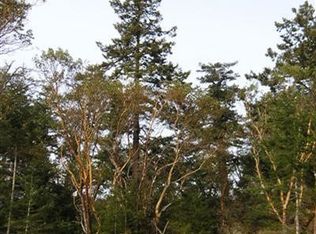
Behind a private, twisting driveway, this unique San Juan retreat unfolds across 10 secluded acres shaped by nature. Surrounded by undisturbed forest, a serene 3 acre pond invites quiet canoe paddles with wildlife viewing and interaction among foxes, snow geese, bald eagles, and ducks. Undeveloped grounds immerse the home in nature. Carved from nature, the home remains part of nature. The retreat becomes an escape from society, time, and obligation. The home is an architectural extension of the landscape stressing minimalism and a seamless connection with nature. Large windows on every level emphasize the connection. Radiant heated concrete floors anchor the main level with exposed beams and endless open space. Above, a bright, lofty primary suite is private and refined. Below a separate cozy den offers flexible living space. Preserved surroundings ensure the sanctuary’s enduring privacy and isolation. The outside world seldom intrudes. Those who live here escape the daily grind.
Active
Listed by: eXp Realty • Steven Venetta • 360-521-6062
Price cut: $57.5K (9/1)
$1,092,500
96 Pleasant Pond Lane, Friday Harbor, WA 98250
1beds
1,826sqft
Single Family Residence
Built in 2006
10.02 Acres Lot
$1,052,100 Zestimate®
$598/sqft
$-- HOA
What's special
Bright lofty primary suiteExposed beamsSurrounded by undisturbed forestPrivate twisting drivewayEndless open space
- --
- on Zillow
- 638
- views
- 61
- saves
Zillow last checked:
Listing updated:
Listed by:
Steven Venetta 360-521-6062 steven.venetta@gmail.com,
eXp Realty,
Ryan J. Andrus 503-425-9692,
eXp Realty
Source: NWMLS as distributed by MLS GRID,MLS#: 2473530
Facts & features
Interior
Bedrooms & bathrooms
- Bedrooms: 1
- Bathrooms: 2
- 3/4 bathrooms: 2
- Main level bathrooms: 1
Primary bedroom
- Level: Second
Bathroom three quarter
- Level: Main
Bathroom three quarter
- Level: Second
Den office
- Level: Lower
Dining room
- Level: Main
Entry hall
- Level: Main
Kitchen with eating space
- Level: Main
Living room
- Level: Main
Utility room
- Level: Lower
Heating
- Radiant, Electric, Propane, Solar (Unspecified)
Cooling
- None
Appliances
- Included: Dishwasher, Dryer, Microwave, Refrigerator, Stove(s)/Range(s), Tankless Water Heater, Washer, Dishwasher(s), Dryer(s), Microwave(s), Refrigerator(s), Washer(s), Water Heater: Tankless, Water Heater Location: Utility Room (lower level)
Features
- Bath Off Primary, Loft, Pantry
- Flooring: Ceramic Tile, Concrete, Hardwood
- Windows: Dbl Pane/Storm Window
- Basement: None
- Has fireplace: No
Interior area
- Total structure area: 1,826
- Total interior livable area: 1,826 sqft
Video & virtual tour
Property
Parking
- Total spaces: 1
- Parking features: Detached Garage, RV Parking
- Has garage: Yes
- Covered spaces: 1
Features
- Entry location: Main
- Patio & porch: Bath Off Primary, Dbl Pane/Storm Window, Loft, Pantry, Vaulted Ceiling(s), Walk-In Closet(s), Water Heater
- Has view: Yes
- View description: Lake, Pond, Territorial
- Has water view: Yes
- Water view: Lake,Pond
- Waterfront features: Lake
Lot
- Size: 10.02 Acres
- Features: Dead End Street, Secluded, Patio, Propane, RV Parking, Shop
- Topography: Level,Partial Slope,Rolling
- Residential vegetation: Wooded
Details
- Parcel number: 353024001000
- Special conditions: Standard
Construction
Type & style
- Home type: SingleFamily
- Architectural style: Contemporary,3 Story
- Property subtype: Single Family Residence
Materials
- Wood Siding, Wood Products
- Foundation: Poured Concrete, Slab
- Roof: Metal
Condition
- Year built: 2006
Utilities & green energy
- Electric: Company: OPALCO
- Sewer: Septic Tank, Company: Private 3 Bed Septic
- Water: Individual Well, Private, Company: Private Well
- Utilities for property: Starlink, Starlink
Green energy
- Energy generation: Solar
Community & HOA
Community
- Subdivision: West
Location
- Region: Friday Harbor
Financial & listing details
- Price per square foot: $598/sqft
- Tax assessed value: $971,460
- Annual tax amount: $6,384
- Date on market: 1/29/2026
- Listing terms: Conventional,FHA,VA Loan
- Inclusions: Dishwasher(s), Dryer(s), Microwave(s), Refrigerator(s), Stove(s)/Range(s), Washer(s)
Estimated market value
$1,052,100
$999,000 - $1.10M
$2,859/mo
Price history
| Date | Event | Price |
|---|---|---|
| 9/1/2026 | Price change | $1,092,500-5%$598/sqft |
Source:  NWMLS as distributed by MLS GRID #2473530 Report a problem NWMLS as distributed by MLS GRID #2473530 Report a problem | ||
| 7/8/2026 | Listed for sale | $1,150,000$630/sqft |
Source: eXp Realty #2473530 Report a problem | ||
| 7/4/2026 | Pending sale | $1,150,000$630/sqft |
Source: NWMLS as distributed by MLS GRID #2473530 Report a problem | ||
| 1/29/2026 | Listed for sale | $1,150,000+31.4%$630/sqft |
Source: eXp Realty #2473530 Report a problem | ||
| 8/11/2018 | Listing removed | $875,000$479/sqft |
Source: Windermere Real Estate/San Juan Island #1286301 Report a problem | ||
| 5/4/2018 | Listed for sale | $875,000+88.2%$479/sqft |
Source: Windermere Real Estate/San Juan Island #1286301 Report a problem | ||
| 5/29/2013 | Sold | $465,000$255/sqft |
Source: NWMLS as distributed by MLS GRID #479381 Report a problem | ||
Public tax history
| Year | Property taxes | Tax assessment |
|---|---|---|
| 2025 | $6,614 +3.6% | $971,460 -0.5% |
| 2024 | $6,384 | $975,860 -0.1% |
| 2023 | -- | $976,500 +18.5% |
| 2022 | $5,189 | $824,000 |
| 2021 | -- | -- |
| 2020 | -- | -- |
| 2019 | -- | $618,770 -0.6% |
| 2018 | $4,568 | $622,620 +11.3% |
| 2017 | -- | $559,240 +19% |
| 2016 | $3,338 | $469,840 -12.5% |
| 2015 | $3,338 | $537,100 +3.3% |
| 2014 | $3,338 | $519,870 +5.4% |
| 2012 | $3,338 | $493,200 |
| 2011 | -- | -- |
| 2010 | -- | -- |
| 2009 | -- | -- |
| 2008 | -- | $573,320 |
| 2007 | -- | $573,320 |
Find assessor info on the county website
Monthly payment
Est. payment
Payment breakdown
Explore the cost of this home by adjusting the details. Changes won't be saved.Climate risks
Neighborhood: 98250
Nearby schools
Schools provided by the listing agent
- Elementary: Friday Harbor Elem
- Middle: Friday Harbor Mid
- High: Friday Harbor High
Source: NWMLS as distributed by MLS GRID. This data may not be complete. We recommend contacting the local school district to confirm school assignments for this home.

Similar homes

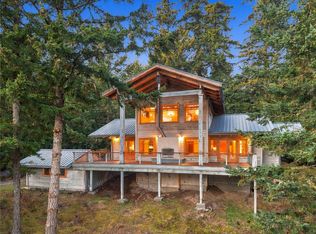
- $1,075,0003 bd2 ba2.1k sqft778 Cady Mountain Road, Friday Harbor, WA 98250Active
 MLS ID #2596711, Steven Venetta. NWMLS as distributed by MLS GRID
 - C$1,249,0004 bd2 ba2.4k sqft2298 Munn Rd, Highlands, BC V9E 1H4For Sale
 MLS ID #1052994, Laurie Appleton Personal Real Estate Corporation, Team 3000 Realty Ltd. VIVA
 - $699,0001 bd2 ba1.8k sqft1669 Three Corner Lake Road, San Juan Island, WA 98250Active
 MLS ID #2533127, Emma Brand. NWMLS as distributed by MLS GRID
 - $1,200,0002 bd2 ba1.6k sqft260 Harbor Vista Drive, Stuart Island, WA 98250Active
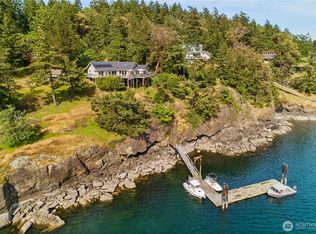 MLS ID #2520882, Jane Sawyer. NWMLS as distributed by MLS GRID
