Quintessential island bungalow living in the heart of Friday Harbor. Ideally located directly across from the San Juan Island Fairgrounds and just a short stroll to downtown shops, restaurants, schools, and the ferry, this well-maintained 2 bed, 3 bath home offers the rare combination of charm, convenience, and everyday ease. Inside, approximately 2,300 sqft of thoughtfully designed living space has been refreshed with a beautifully remodeled kitchen and main living area, along with an updated upstairs bathroom creating a clean, move-in-ready feel while preserving its classic island character. The flexible floor plan offers generous living areas, ideal for both relaxed daily living and hosting guests. A spacious walk-in pantry complete with an additional refrigerator and freezer adds a level of functionality rarely found in homes this close to town. This is island life as it’s meant to be: simple, connected, and effortlessly close to everything.
Active
Listed by: COMPASS • Zach Harrison
Price cut: $30K (5/17)
$695,000
847 Argyle Avenue, Friday Harbor, WA 98250
2beds
2,309sqft
:
Get pre-qualified$4,118/mo
Single Family Residence
Built in 1930
0.25 Acres Lot
$667,900 Zestimate®
$301/sqft
$-- HOA
What's special
Updated upstairs bathroomFlexible floor planSpacious walk-in pantryBeautifully remodeled kitchenClean move-in-ready feelClassic island characterAdditional refrigerator and freezer
- 151 days |
- 1,338 |
- 76 |
Zillow last checked:
Listing updated:
Listed by:
Zach Harrison,
COMPASS,
Kathryn Murphey Schmidt,
COMPASS
Source: NWMLS as distributed by MLS GRID,MLS#: 2480319
Facts & features
Interior
Bedrooms & bathrooms
- Bedrooms: 2
- Bathrooms: 3
- Full bathrooms: 2
- 1/2 bathrooms: 1
- Main level bathrooms: 2
- Main level bedrooms: 1
Primary bedroom
- Level: Main
Bedroom
- Level: Second
Bathroom full
- Level: Second
Bathroom full
- Level: Main
Other
- Level: Main
Other
- Level: Main
Bonus room
- Level: Second
Den office
- Level: Second
Dining room
- Level: Main
Entry hall
- Level: Main
Great room
- Level: Main
Kitchen with eating space
- Level: Main
Living room
- Level: Main
Utility room
- Level: Main
Heating
- Fireplace, Baseboard, High Efficiency (Unspecified), See Remarks, Wall Furnace, Electric, Propane
Cooling
- None
Appliances
- Included: Dishwasher, Disposal, Double Oven, Dryer, Refrigerator, Stove(s)/Range(s), Washer, Dishwasher(s), Dryer(s), Garbage Disposal, Refrigerator(s), Washer(s), Water Heater: Electric, Water Heater Location: Main
Features
- Bath Off Primary, Ceiling Fan(s), Dining Room, High Tech Cabling, Pantry
- Flooring: Ceramic Tile, Engineered Hardwood, Hardwood, Travertine, Carpet
- Windows: Dbl Pane/Storm Window, Skylight(s)
- Basement: None
- Number of fireplaces: 1
- Fireplace features: Main Level: 1, Fireplace
Interior area
- Total structure area: 2,309
- Total interior livable area: 2,309 sqft
Property
Parking
- Total spaces: 1
- Parking features: Detached Garage
- Has garage: Yes
- Covered spaces: 1
Features
- Levels: Two
- Stories: 2
- Entry location: Main
- Patio & porch: Bath Off Primary, Ceiling Fan(s), Dbl Pane/Storm Window, Dining Room, Fireplace, High Tech Cabling, Pantry, Skylight(s), Vaulted Ceiling(s), Walk-In Closet(s), Water Heater
- Has view: Yes
- View description: City
Lot
- Size: 0.25 Acres
- Features: Paved, Cable TV, Deck, Fenced-Partially, High Speed Internet, Outbuildings, Propane
- Topography: Level
- Residential vegetation: Garden Space
Details
- Parcel number: 351492013
- Zoning: SFR
- Zoning description: Jurisdiction: City
- Special conditions: Standard
Construction
Type & style
- Home type: SingleFamily
- Architectural style: Craftsman,2 Story
- Property subtype: Single Family Residence
Materials
- Wood Siding
- Foundation: Block
- Roof: Composition
Condition
- Updated/Remodeled
- Year built: 1930
Utilities & green energy
- Electric: Company: OPALCO
- Sewer: Septic Tank
- Water: Public, Company: Town of Friday Harbor
- Utilities for property: Rock Island Fiber
Community & HOA
Community
- Features: Park, Playground
- Subdivision: Town
HOA
- HOA phone: 360-472-0537
Location
- Region: Friday Harbor
Financial & listing details
- Price per square foot: $301/sqft
- Tax assessed value: $757,060
- Annual tax amount: $5,187
- Date on market: 2/26/2026
- Cumulative days on market: 151 days
- Listing terms: Conventional,FHA,VA Loan
- Inclusions: Dishwasher(s), Double Oven, Dryer(s), Garbage Disposal, Refrigerator(s), Stove(s)/Range(s), Washer(s)
Estimated market value
$667,900
$635,000 - $701,000
$3,862/mo
Price history
| Date | Event | Price |
|---|---|---|
| 5/17/2026 | Price change | $695,000-4.1%$301/sqft |
Source:  NWMLS as distributed by MLS GRID #2480319 Report a problem NWMLS as distributed by MLS GRID #2480319 Report a problem | ||
| 2/26/2026 | Listed for sale | $725,000+6.7%$314/sqft |
Source: NWMLS as distributed by MLS GRID #2480319 Report a problem | ||
| 7/31/2023 | Sold | $679,500-2.2%$294/sqft |
Source: NWMLS as distributed by MLS GRID #2043034 Report a problem | ||
| 5/22/2023 | Pending sale | $695,000$301/sqft |
Source: NWMLS as distributed by MLS GRID #NWM2043034 Report a problem | ||
| 4/3/2023 | Listed for sale | $695,000$301/sqft |
Source: NWMLS as distributed by MLS GRID #NWM2043034 Report a problem | ||
| 3/19/2023 | Pending sale | $695,000$301/sqft |
Source: NWMLS as distributed by MLS GRID #NWM2043034 Report a problem | ||
| 3/13/2023 | Listed for sale | $695,000+168.3%$301/sqft |
Source: NWMLS as distributed by MLS GRID #NWM2043034 Report a problem | ||
| 3/21/2003 | Sold | $259,000$112/sqft |
Source: NWMLS as distributed by MLS GRID #22040775 Report a problem | ||
Public tax history
| Year | Property taxes | Tax assessment |
|---|---|---|
| 2025 | $5,187 +8.6% | $757,060 +4.6% |
| 2024 | $4,775 +13.1% | $723,550 |
| 2023 | $4,223 +2.7% | $723,550 +10.2% |
| 2022 | $4,110 | $656,300 |
| 2021 | -- | -- |
| 2020 | -- | -- |
| 2019 | -- | $468,710 +5.4% |
| 2018 | $3,111 | $444,870 +10.7% |
| 2017 | $3,111 +40.7% | $401,830 +18.4% |
| 2016 | $2,211 | $339,440 +3% |
| 2015 | $2,211 | $329,630 +14.3% |
| 2014 | $2,211 | $288,420 -8.6% |
| 2012 | $2,211 | $315,470 |
| 2011 | -- | -- |
| 2010 | -- | -- |
| 2009 | -- | -- |
| 2008 | -- | $324,130 |
| 2007 | -- | $324,130 +28.8% |
| 2004 | -- | $251,590 |
Find assessor info on the county website
Monthly payment
Est. payment
Payment breakdown
Explore the cost of this home by adjusting the details. Changes won't be saved.Climate risks
Neighborhood: 98250
Nearby schools
GreatSchools rating
- 6/10Friday Harbor Elementary SchoolGrades: K-5Distance: 0.2 mi
- 8/10Friday Harbor Middle SchoolGrades: 6-8Distance: 0.6 mi
- 9/10Friday Harbor High SchoolGrades: 9-12Distance: 0.7 mi
Schools provided by the listing agent
- Elementary: Friday Harbor Elem
- Middle: Friday Harbor Mid
- High: Friday Harbor High
Source: NWMLS as distributed by MLS GRID. This data may not be complete. We recommend contacting the local school district to confirm school assignments for this home.
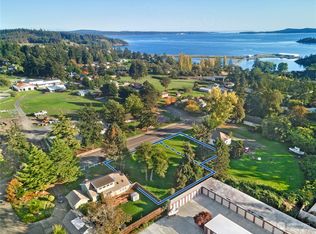
- $260,0000.25 Acres858 Argyle Ave, Friday Harbor, WA 98250Sold
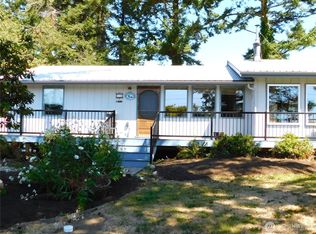
- $550,0002 bd2 ba1.4k sqft54 Cedar St, Friday Harbor, WA 98250Sold
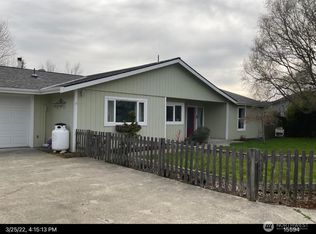
- $620,0003 bd2 ba1.7k sqft455 Green Way, Friday Harbor, WA 98250Sold
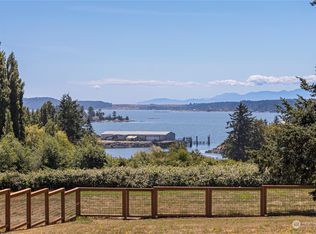
- $1,225,0003 bd4 ba2.1k sqft110 Dougherty Ln, Friday Harbor, WA 98250Sold
- $525,0002 bd2 ba1.3k sqft115 Grover St, Friday Harbor, WA 98250Sold
- $584,7503 bd2 ba1.7k sqft525 Alder Ct, Friday Harbor, WA 98250Sold
- $639,0003 bd2 ba1.7k sqft520 Spruce St, Friday Harbor, WA 98250Sold
- $675,0003 bd2 ba1.9k sqft545 Rose Ln, Friday Harbor, WA 98250Sold
A local agent can set up tours, give advice and negotiate with sellers.
A local lender can help you make sure your offer is ready when you are.
Similar homes
- $725,0003 bd2 ba1.8k sqftNorth Forty, Friday Harbor, WA 98250Contingent
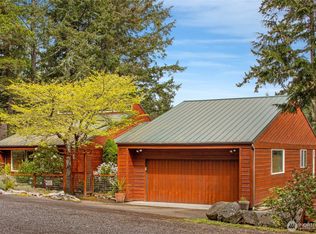 MLS ID #2514739, Gregory King. NWMLS as distributed by MLS GRID
 - $770,0002 bd2 ba1.7k sqft100 Quail Crossing Road, Friday Harbor, WA 98250Active
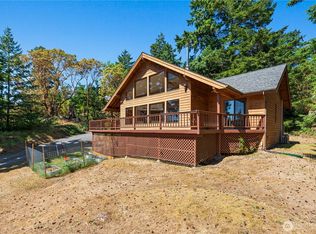 MLS ID #2533029, Emma Brand. NWMLS as distributed by MLS GRID
 - $649,0002 bd3 ba1.9k sqftHarbor Hill Hoa, Friday Harbor, WA 98250Active
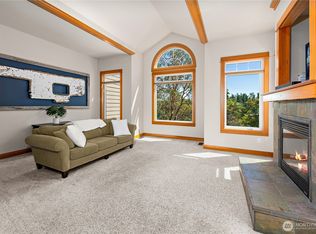 MLS ID #2543511, Michele Mayer. NWMLS as distributed by MLS GRID
 - $768,5003 bd2 ba2.4k sqft60 Miller Road, Friday Harbor, WA 98250Active
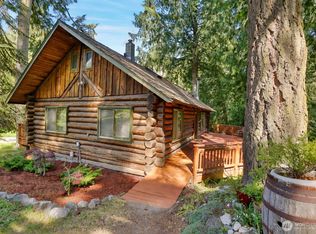 MLS ID #2496316, Michele Mayer. NWMLS as distributed by MLS GRID
 - $729,0001 bd2 ba1.5k sqft50 Ranchos Road, Friday Harbor, WA 98250ActiveMLS ID #2527675, MaryEllen Foster. NWMLS as distributed by MLS GRID
- $765,0002 bd2 ba1.1k sqft150 View Ridge Lane, San Juan Island, WA 98250ActiveMLS ID #2528012, Tamara Weaver. NWMLS as distributed by MLS GRID
- $799,0001 bd2 ba1.8k sqft1669 Three Corner Lake Road, San Juan Island, WA 98250ActiveMLS ID #2533127, Emma Brand. NWMLS as distributed by MLS GRID
- $560,0002 bd2 ba1.1k sqftPortobello, Friday Harbor, WA 98250ActiveMLS ID #2504989, Annie Bryant. NWMLS as distributed by MLS GRID
- $729,0003 bd2 ba1.7k sqft1014 Ben Nevis Loop, Shaw Island, WA 98286ActiveMLS ID #2479057, Sandra Hurtley. NWMLS as distributed by MLS GRID
- $765,0002 bd2 ba1.5k sqft5621 Paradise Lane, Anacortes, WA 98221ActiveMLS ID #2553862, Anya Mayo. NWMLS as distributed by MLS GRID
- $850,0003 bd2 ba3.3k sqft1763 Center Road, Lopez Island, WA 98261ActiveMLS ID #2556996, Rom Hirss. NWMLS as distributed by MLS GRID
- $675,0003 bd4 ba3.3k sqft44 Lopez Way, Decatur Island, WA 98221ActiveMLS ID #2551247, Elizabeth Duryea. NWMLS as distributed by MLS GRID
- $399,0002 bd2 ba1.3k sqftHearthstone Condiminium Of Friday Harbor, Friday Harbor, WA 98250ActiveMLS ID #2555747, Kathryn Murphey Schmidt. NWMLS as distributed by MLS GRID
- $1,000,0003 bd3 ba2.9k sqft327 Twin Oaks Drive, Friday Harbor, WA 98250ActiveMLS ID #2442781, Merri Ann Simonson. NWMLS as distributed by MLS GRID
- $795,0002 bd2 ba1.9k sqftDecatur Nw, Decatur Island, WA 98221ActiveMLS ID #2549389, Elizabeth Duryea. NWMLS as distributed by MLS GRID
- $850,0003 bd4 ba1.8k sqftThe Harbor On Fisherman Bay, Lopez Island, WA 98261ActiveMLS ID #2529742, Gregory King. NWMLS as distributed by MLS GRID
- $649,9003 bd1 ba1.4k sqft2601 17th Street, Anacortes, WA 98221ActiveMLS ID #2507882, Melanie Foley. NWMLS as distributed by MLS GRID
- $799,0003 bd2 ba1.9k sqft108 Towhee Lane, Lopez Island, WA 98261ActiveMLS ID #2475389, Stephanie L Buffum. NWMLS as distributed by MLS GRID
- $735,0003 bd1 ba1.4k sqft1411 5th St, Anacortes, WA 98221For Sale By OwnerFSBO-Online.com
- $925,0002 bd4 ba2.8k sqft83 Islandale, Lopez Island, WA 98261ActiveMLS ID #2552790, Alan Roberson. NWMLS as distributed by MLS GRID
