Enjoy the convenience of in-town island living in this end-unit condominium in the desirable Hearthstone Condominium community. Offering 1,332 square feet, this 2-bedroom, 1.5-bath home features an inviting two-level floor plan filled with natural light from skylights and insulated windows. The spacious living area is anchored by a cozy gas fireplace, creating a warm and welcoming atmosphere throughout the year. Ideally located just moments from the ferry, marina, schools, restaurants, theaters, and downtown shopping, this home offers exceptional walkability while maintaining a peaceful neighborhood setting. Relax on the private patio, enjoy the benefits of low-maintenance condominium living, and appreciate the rare opportunity to own one of only four units in this well-kept community. Whether you're searching for a full-time residence or an island retreat, this move-in-ready home provides comfort, convenience, and the best of Friday Harbor living.
Active
Listed by: COMPASS • Kathryn Murphey Schmidt
$399,000
135 A Marguerite #4, Friday Harbor, WA 98250
2beds
1,332sqft
:
Get pre-qualified$2,717/mo
Condominium
Built in 2008
-- sqft lot
$393,700 Zestimate®
$300/sqft
$300/mo HOA
What's special
Cozy gas fireplaceEnd-unit condominiumInsulated windowsInviting two-level floor planPrivate patio
- 17 days |
- 946 |
- 51 |
Likely to sell faster than
Zillow last checked:
Listing updated:
Listed by:
Kathryn Murphey Schmidt,
COMPASS
Source: NWMLS as distributed by MLS GRID,MLS#: 2555747
Facts & features
Interior
Bedrooms & bathrooms
- Bedrooms: 2
- Bathrooms: 2
- Full bathrooms: 1
- 1/2 bathrooms: 1
- Main level bathrooms: 1
Bedroom
- Level: Second
Bedroom
- Level: Second
Bathroom full
- Level: Second
Other
- Level: Main
Heating
- Fireplace, Stove/Free Standing, Wall Furnace, Electric, Propane
Cooling
- None
Appliances
- Included: Dishwasher, Dryer, Microwave, Refrigerator, Stove(s)/Range(s), Washer, Dishwasher(s), Dryer(s), Microwave(s), Refrigerator(s), Washer(s), Water Heater: Electric, Water Heater Location: Storage closet outside, Cooking-Gas, Dryer-Electric
- Laundry: Electric Dryer Hookup, Washer Hookup
Features
- Flooring: Vinyl, Carpet
- Windows: Insulated Windows, Skylight(s), Coverings: Blinds
- Number of fireplaces: 1
- Fireplace features: Gas, Main Level: 1, Fireplace
Interior area
- Total structure area: 1,332
- Total interior livable area: 1,332 sqft
Property
Parking
- Total spaces: 1
- Parking features: Uncovered
- Uncovered spaces: 1
Features
- Levels: Two
- Stories: 2
- Patio & porch: Cooking-Gas, Dryer-Electric, End Unit, Fireplace, Ground Floor, Insulated Windows, Skylight(s), Vaulted Ceiling(s), Washer, Water Heater
- Has view: Yes
- View description: City
Lot
- Features: Corner Lot, Paved, Sidewalk
Details
- Parcel number: 351449809004
- Special conditions: Standard
- Other equipment: Leased Equipment: Propane
Construction
Type & style
- Home type: Condo
- Architectural style: Craftsman,Condo (2 Levels)
- Property subtype: Condominium
Materials
- Cement Planked, Cement Plank
- Roof: Composition
Condition
- Year built: 2008
- Major remodel year: 2008
Utilities & green energy
- Electric: Company: OPALCO
- Sewer: Company: Town of Friday Harbor
- Water: Company: Town of Friday Harbor
Green energy
- Energy efficient items: Insulated Windows
Community & HOA
Community
- Subdivision: San Juan Island
HOA
- Services included: Common Area Maintenance, Sewer, Water
- HOA fee: $300 monthly
- HOA phone: 720-245-5996
Location
- Region: Friday Harbor
Financial & listing details
- Price per square foot: $300/sqft
- Annual tax amount: $3,545
- Date on market: 7/18/2026
- Cumulative days on market: 19 days
- Listing terms: Conventional,FHA
- Inclusions: Dishwasher(s), Dryer(s), Leased Equipment, Microwave(s), Refrigerator(s), Stove(s)/Range(s), Washer(s)
Estimated market value
$393,700
$374,000 - $413,000
$2,726/mo
Price history
| Date | Event | Price |
|---|---|---|
| 7/19/2026 | Listed for sale | $399,000$300/sqft |
Source:  NWMLS as distributed by MLS GRID #2555747 Report a problem NWMLS as distributed by MLS GRID #2555747 Report a problem | ||
Public tax history
Tax history is unavailable.
Monthly payment
Est. payment
Payment breakdown
Explore the cost of this home by adjusting the details. Changes won't be saved.Climate risks
Neighborhood: 98250
Nearby schools
GreatSchools rating
- 6/10Friday Harbor Elementary SchoolGrades: K-5Distance: 0.8 mi
- 8/10Friday Harbor Middle SchoolGrades: 6-8Distance: 0.3 mi
- 9/10Friday Harbor High SchoolGrades: 9-12Distance: 0.2 mi
Schools provided by the listing agent
- Elementary: Friday Harbor Elem
- Middle: Friday Harbor Mid
- High: Friday Harbor High
Source: NWMLS as distributed by MLS GRID. This data may not be complete. We recommend contacting the local school district to confirm school assignments for this home.
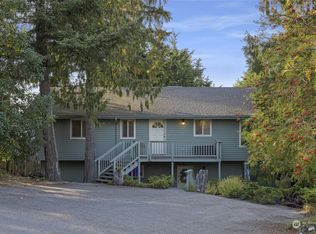
- $465,0002 bd2 ba1k sqft115 Marguerite Pl, Friday Harbor, WA 98250Sold
- $400,0001 bd2 ba2.1k sqft820 Guard St, Friday Harbor, WA 98250Sold

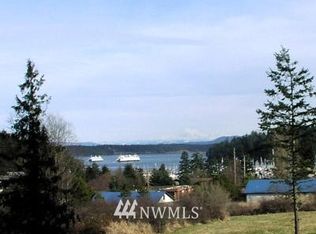
- $--0.79 acres320 E Carter Ave, Friday Harbor, WA 98250Off Market
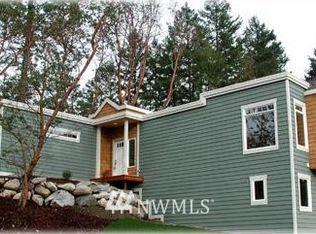
- $552,0002 bd3 ba1.7k sqft475 Perry Pl UNIT 2A, Friday Harbor, WA 98250Off Market
- $459,6002 bd4 ba1.1k sqft475 Perry 2 B San, Friday Harbor, WA 98250Off Market
- $552,1002 bd3 ba1.7k sqft475 Perry 2 C San, Friday Harbor, WA 98250Off Market
- $576,0002 bd3 ba1.7k sqft475 Perry Pl UNIT 5A, Friday Harbor, WA 98250Off Market
- $320,0002 bd1 ba948 sqft740 Guard St APT 2, Friday Harbor, WA 98250Sold
A local agent can set up tours, give advice and negotiate with sellers.
A local lender can help you make sure your offer is ready when you are.
Similar homes
- $429,0002 bd2 ba879 sqft230 B St, Friday Harbor, WA 98250For Sale By Owner
 FSBO-Online.com
 - $495,0002 bd1 ba1.5k sqftSunnyside Addition To Fh, Friday Harbor, WA 98250Active
 MLS ID #2537743, Vail McClure. NWMLS as distributed by MLS GRID
 - $539,9002 bd2 ba1.1k sqftPark Plaza Condos, Friday Harbor, WA 98250Active
 MLS ID #2496649, James M. Carroll. NWMLS as distributed by MLS GRID
 - $585,0002 bd1 ba1.4k sqftLawsons First Addn, Friday Harbor, WA 98250Active
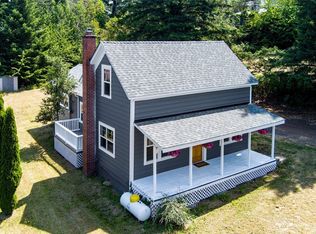 MLS ID #2560448, Merri Ann Simonson. NWMLS as distributed by MLS GRID
 - $560,0002 bd2 ba1.1k sqftPortobello, Friday Harbor, WA 98250ActiveMLS ID #2504989, Annie Bryant. NWMLS as distributed by MLS GRID
- $505,0001 bd1 ba900 sqftGoulds 2nd Acre, Friday Harbor, WA 98250ActiveMLS ID #2549363, Terese Prescott. NWMLS as distributed by MLS GRID
- $429,9002 bd1 ba1.2k sqft67 Serenade Lane, Lopez Island, WA 98261ActiveMLS ID #2543319, Austin Hellickson. NWMLS as distributed by MLS GRID
- C$369,9002 bd1 ba766 sqftGlasgow Court, Saanich, BC V8X 1M2For SaleMLS ID #1044915, Joanne Brodersen Personal Real Estate Corporation, RE/MAX Camosun. VIVA
- $435,0002 bd2 ba1.1k sqftMariners Ridge, Anacortes, WA 98221ActiveMLS ID #2517435, Peter Allen. NWMLS as distributed by MLS GRID
- C$524,9002 bd2 ba1k sqftOphir Place, Saanich, BC V8P 5T7For SaleMLS ID #1044832, Bil Greene Personal Real Estate Corporation, RE/MAX Camosun. VIVA
- C$400,0001 bd1 ba827 sqftGorge Hill Place, Esquimalt, BC V9A 1Z8For SaleMLS ID #1043633, Holly Courtright Personal Real Estate Corporation, LPT Realty. VIVA
- C$525,0002 bd2 ba1k sqftOrmond Court, Victoria, BC V8V 3L2For SaleMLS ID #1044979, Tanya Morris, Sutton Group West Coast Realty. VIVA
- C$450,0002 bd2 ba1k sqftClovelly Place, Saanich, BC V8X 4T4For SaleMLS ID #1043591, Jeremy Semple Personal Real Estate Corporation, RE/MAX Camosun. VIVA
- C$399,9003 bd2 ba1.3k sqftHawthorne Village MHP, East Saanich 2, BC V8M 2E5For SaleMLS ID #1040237, Craig Walters, RE/MAX Camosun. VIVA
- C$410,0003 bd1 ba1k sqftEldon Place, Saanich, BC V8Z 6A7For SaleMLS ID #1043610, Nancy Ball, RE/MAX Camosun. VIVA
- C$499,9002 bd2 ba1.2k sqftVictorian, Saanich, BC V8X 2T4For SaleMLS ID #1044741, Tony Joe Personal Real Estate Corporation, RE/MAX Sabre Realty Group. VIVA
- C$394,0002 bd1 ba841 sqftPrincess Maquinna, Esquimalt, BC V9A 3M4For SaleMLS ID #1042264, Stephen Calderwood Personal Real Estate Corporation, RE/MAX Camosun. VIVA
- $485,0002 bd2 ba1.4k sqftCenter Island, Center Island, WA 98221ActiveMLS ID #2491237, Sarah E. Jones. NWMLS as distributed by MLS GRID
- $355,0002 bd2 ba916 sqftParkside Condominiums, Anacortes, WA 98221ActiveMLS ID #2550863, Kelli Lang. NWMLS as distributed by MLS GRID
- C$400,0002 bd2 ba1.1k sqftHawthorne Village MHP, East Saanich 2, BC V8M 2E5For SaleMLS ID #1027785, Patricia Kiteke Personal Real Estate Corporation, eXp Realty. VIVA
