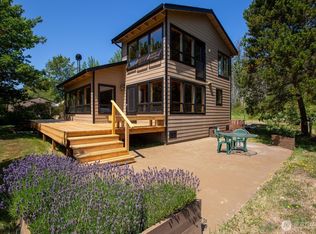
Rare opportunity to own a fully built-out 2-acre family compound offering space, flexibility, and incredible value. The newly remodeled 2,288 sq ft main home features 3 bedrooms, 2 bathrooms, a downstairs den, and an attached rec room with its own private entrance. Set on a level, grassy field, the property offers a wide-open, level setting that’s easy to maintain. In addition to the main home, the property includes a large barn with a fully finished, high-end bunkhouse above, a permitted 2 bed / 1 bath guest house, and a fully finished hot tub house complete with bathroom and lounge space above. There is also a large storage barn with a metal roof and an outdoor wood-fired pizza oven—perfect for entertaining. A fenced garden area and multiple fruit trees add charm and the potential for farm-to-table living. With new roofs on all structures (within the last 5 years), this turnkey property is ideal for multi-generational living, rental income, or a private retreat.
Active
Listed by: Coldwell Banker San Juan Is. • Chuck Payne
Price cut: $126K (8/10)
$1,469,000
329 Snowberry Lane, San Juan Island, WA 98250
5beds
3,350sqft
Single Family Residence
Built in 1995
2 Acres Lot
$1,421,500 Zestimate®
$439/sqft
$133/mo HOA
What's special
Multiple fruit treesWide-open level settingLevel grassy fieldFenced garden areaDownstairs den
- 126 days
- 358
- 9
Zillow last checked:
Listing updated:
Listed by:
Chuck Payne,
Coldwell Banker San Juan Is.,
Jesse Payne,
Coldwell Banker San Juan Is.
Source: NWMLS as distributed by MLS GRID,MLS#: 2519974
Facts & features
Interior
Bedrooms & bathrooms
- Bedrooms: 5
- Bathrooms: 3
- Full bathrooms: 2
- 3/4 bathrooms: 1
- Main level bathrooms: 1
Primary bedroom
- Level: Second
Bathroom full
- Level: Second
Bathroom three quarter
- Level: Main
Other
- Level: Main
Bonus room
- Level: Lower
Entry hall
- Level: Main
Kitchen with eating space
- Level: Main
Living room
- Level: Main
Heating
- Fireplace, Ductless, Electric
Cooling
- Ductless
Appliances
- Included: Dishwasher, Dryer, Microwave, Refrigerator, Stove(s)/Range(s), Washer, Dishwasher(s), Dryer(s), Microwave(s), Refrigerator(s), Washer(s), Water Heater Location: Under House
Features
- Bath Off Primary
- Flooring: Vinyl Plank, Carpet
- Windows: Dbl Pane/Storm Window
- Number of fireplaces: 1
- Fireplace features: Gas, Upper Level: 1, Fireplace
Interior area
- Total structure area: 2,288
- Total interior livable area: 3,350 sqft
Property
Parking
- Total spaces: 2
- Parking features: Driveway, Detached Garage
- Has garage: Yes
- Covered spaces: 2
Features
- Levels: Three Or More
- Entry location: Main
- Patio & porch: Bath Off Primary, Dbl Pane/Storm Window, Fireplace
- Has spa: Yes
- Has view: Yes
- View description: Territorial
Lot
- Size: 2 Acres
- Features: Secluded, Barn, Cabana/Gazebo, Cable TV, Deck, Fenced-Partially, Hot Tub/Spa, Outdoor Fireplace, Shop
- Topography: Level
- Residential vegetation: Fruit Trees
Details
- Additional structures: ADU Beds: 2, ADU Baths: 1
- Parcel number: 352351006000
- Zoning: sfr
- Special conditions: Standard
Construction
Type & style
- Home type: SingleFamily
- Architectural style: Tri-Level
- Property subtype: Single Family Residence
Materials
- Wood Products
- Foundation: Poured Concrete
- Roof: Composition
Condition
- Year built: 1995
Utilities & green energy
- Electric: Company: OPALCO
- Sewer: Septic Tank
- Water: Community
Community & HOA
Community
- Subdivision: Friday Harbor
HOA
- Services included: Road Maintenance, Water
- HOA fee: $1,600 annually
- HOA phone: 619-823-3254
Location
- Region: Friday Harbor
Financial & listing details
- Price per square foot: $439/sqft
- Tax assessed value: $1,301,340
- Annual tax amount: $8,772
- Date on market: 5/6/2026
- Cumulative days on market: 128 days
- Listing terms: Conventional
- Inclusions: Dishwasher(s), Dryer(s), Microwave(s), Refrigerator(s), Stove(s)/Range(s), Washer(s)
Estimated market value
$1,421,500
$1.35M - $1.49M
$4,319/mo
Price history
| Date | Event | Price |
|---|---|---|
| 8/10/2026 | Price change | $1,469,000-7.9%$439/sqft |
Source:  NWMLS as distributed by MLS GRID #2519974 Report a problem NWMLS as distributed by MLS GRID #2519974 Report a problem | ||
| 7/27/2026 | Price change | $1,595,000-5.1%$476/sqft |
Source: NWMLS as distributed by MLS GRID #2519974 Report a problem | ||
| 5/7/2026 | Listed for sale | $1,680,000$501/sqft |
Source: NWMLS as distributed by MLS GRID #2519974 Report a problem | ||
Public tax history
| Year | Property taxes | Tax assessment |
|---|---|---|
| 2025 | $8,773 +11.2% | $1,301,340 +7% |
| 2024 | $7,892 +11.7% | $1,215,900 -1.6% |
| 2023 | $7,062 +4.7% | $1,235,480 +14.3% |
| 2022 | $6,743 | $1,080,580 |
| 2021 | -- | -- |
| 2020 | -- | -- |
| 2019 | -- | $733,130 +9% |
| 2018 | $5,566 | $672,400 -1.7% |
| 2017 | $5,566 +49.5% | $683,980 +24.7% |
| 2016 | $3,723 | $548,660 +7.4% |
| 2015 | $3,723 | $510,800 -1.1% |
| 2014 | $3,723 | $516,620 -7.8% |
| 2012 | $3,723 | $560,300 |
| 2011 | -- | -- |
| 2010 | -- | -- |
| 2009 | -- | -- |
| 2008 | -- | $612,720 |
| 2007 | -- | $612,720 +37.4% |
| 2004 | -- | $445,960 |
Find assessor info on the county website
Monthly payment
Est. payment
Payment breakdown
Explore the cost of this home by adjusting the details. Changes won't be saved.Climate risks
Neighborhood: 98250
Nearby schools
Schools provided by the listing agent
- Elementary: Friday Harbor Elem
- Middle: Friday Harbor Mid
- High: Friday Harbor High
Source: NWMLS as distributed by MLS GRID. This data may not be complete. We recommend contacting the local school district to confirm school assignments for this home.
Similar homes
- $1,050,0005 bd6 ba4k sqftSunset Short Plat, Friday Harbor, WA 98250Active
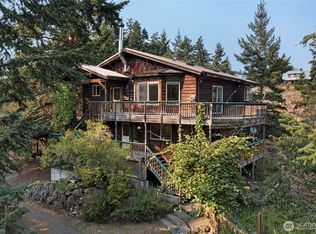 MLS ID #2565212, Samantha Bryner. NWMLS as distributed by MLS GRID
 - $1,075,0003 bd3 ba3.1k sqftSan Juan Ranchos, Friday Harbor, WA 98250Active
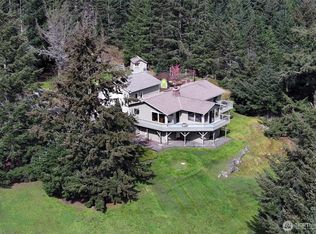 MLS ID #2505360, Nancy Young. NWMLS as distributed by MLS GRID
 - $1,799,0004 bd4 ba3.2k sqftRoche Harbor Heights, Friday Harbor, WA 98250Active
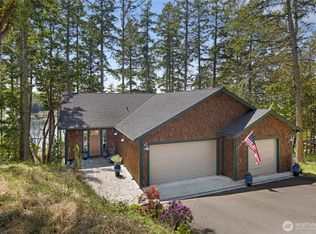 MLS ID #2498455, Paula Sundstrom. NWMLS as distributed by MLS GRID
 - $779,0004 bd2 ba1.8k sqftFox Hall, Friday Harbor, WA 98250Active
 MLS ID #2553895, Vail McClure. NWMLS as distributed by MLS GRID
