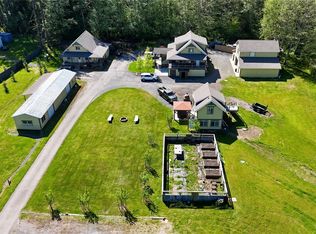
Built by a contractor as his personal residence this home is surrounded by more than 2 acres of private peaceful woods & sunlit meadow. The 3-bed/1.75-bath 2,567-sf main home includes two custom lifts--one from the carport to the lower level & another to the upper living area for easy access between levels & a hot tub. A 1,000-sf guest house sits above the garage & offers one bedroom & 3/4 bath, making it ideal for guests, extended living or a rental. The 2-car garage has an additional 3/4-bath, a bonus room & laundry facilities for the building. Additional property highlights include a finished & heated 840-sf two-room shop 240-amp service & a garage door, plus an RV carport w/septic hook-up. A second unfinished shop/basement sits beneath the main home w/ample storage. Two generators--one dedicated to the main house & one to the guest house, ensure reliable power. Enjoy a beautiful fenced & irrigated garden space & circular driveway. Landscaping is irrigated.
Active
Listed by: Windermere RE San Juan Islands • Samantha Bryner
$1,050,000
279 KANAKA BAY Road, Friday Harbor, WA 98250
5beds
4,095sqft
Single Family Residence
Built in 1996
2.11 Acres Lot
$1,010,700 Zestimate®
$256/sqft
$-- HOA
What's special
Circular drivewayLandscaping is irrigated
- 13 days |
- 846 |
- 23 |
Likely to sell faster than
Zillow last checked:
Listing updated:
Listed by:
Samantha Bryner,
Windermere RE San Juan Islands
Source: NWMLS as distributed by MLS GRID,MLS#: 2565212
Facts & features
Interior
Bedrooms & bathrooms
- Bedrooms: 5
- Bathrooms: 6
- Full bathrooms: 3
- 3/4 bathrooms: 3
- Main level bathrooms: 1
- Main level bedrooms: 2
Primary bedroom
- Level: Second
Bedroom
- Level: Main
Bedroom
- Level: Main
Bedroom
- Level: Garage
Bathroom full
- Level: Main
Bathroom three quarter
- Level: Second
Bathroom three quarter
- Level: Garage
Bathroom three quarter
- Level: Garage
Other
- Level: Garage
Other
- Level: Garage
Entry hall
- Level: Second
Family room
- Level: Main
Great room
- Level: Second
Kitchen with eating space
- Level: Second
Living room
- Level: Second
Utility room
- Level: Lower
Heating
- Forced Air, Heat Pump, Stove/Free Standing, Electric, Oil, Wood
Cooling
- Heat Pump
Appliances
- Included: Dishwasher, Disposal, Dryer, Microwave, Refrigerator, Stove(s)/Range(s), Washer, Dishwasher(s), Dryer(s), Garbage Disposal, Microwave(s), Refrigerator(s), Washer(s), Water Heater: 2 Electric, Water Heater Location: B & M
Features
- Bath Off Primary, Ceiling Fan(s)
- Flooring: Hardwood, Vinyl, Carpet
- Windows: Dbl Pane/Storm Window, Skylight(s)
- Basement: Daylight,Unfinished
- Has fireplace: No
Interior area
- Total structure area: 3,071
- Total interior livable area: 4,095 sqft
Property
Parking
- Total spaces: 4
- Parking features: Attached Carport, Detached Carport, Driveway, Detached Garage, RV Parking
- Has garage: Yes
- Has carport: Yes
- Covered spaces: 4
Accessibility
- Accessibility features: Accessible Elevator Installed
Features
- Levels: Two
- Stories: 2
- Entry location: Upper (2nd Floor)
- Patio & porch: Bath Off Primary, Ceiling Fan(s), Dbl Pane/Storm Window, Elevator, Hot Tub/Spa, Skylight(s), Vaulted Ceiling(s), Walk-In Closet(s), Water Heater, Wired for Generator
- Has spa: Yes
- Spa features: Indoor
- Has view: Yes
- View description: Territorial
Lot
- Size: 2.11 Acres
- Features: Dead End Street, Drought Resistant Landscape, Deck, Fenced-Partially, High Speed Internet, Hot Tub/Spa, Irrigation, Outbuildings, RV Parking, Shop
- Topography: Level,Partial Slope,Terraces
- Residential vegetation: Brush, Fruit Trees, Garden Space, Wooded
Details
- Additional structures: ADU Beds: 1, ADU Baths: 2
- Parcel number: 352944003
- Zoning description: Jurisdiction: County
- Special conditions: Standard
- Other equipment: Wired for Generator
Construction
Type & style
- Home type: SingleFamily
- Architectural style: Contemporary,2 Stories w/Bsmnt
- Property subtype: Single Family Residence
Materials
- Wood Siding
- Foundation: Poured Concrete, Slab
- Roof: Metal
Condition
- Average
- Year built: 1996
Details
- Builder name: Ray Broten
Utilities & green energy
- Electric: Company: OPALCO
- Sewer: Septic Tank
- Water: Private, Water Catchment System
- Utilities for property: Direct, Centurylink
Community & HOA
Community
- Features: CCRs
- Subdivision: San Juan Island
HOA
- Services included: Road Maintenance
Location
- Region: Friday Harbor
Financial & listing details
- Price per square foot: $256/sqft
- Tax assessed value: $1,336,560
- Annual tax amount: $9,007
- Date on market: 8/13/2026
- Cumulative days on market: 15 days
- Listing terms: Conventional
- Inclusions: Dishwasher(s), Dryer(s), Garbage Disposal, Microwave(s), Refrigerator(s), Stove(s)/Range(s), Washer(s)
- Road surface type: Dirt
Estimated market value
$1,010,700
$960,000 - $1.06M
$2,699/mo
Price history
| Date | Event | Price |
|---|---|---|
| 8/14/2026 | Listed for sale | $1,050,000+134.9%$256/sqft |
Source:  NWMLS as distributed by MLS GRID #2565212 Report a problem NWMLS as distributed by MLS GRID #2565212 Report a problem | ||
| 10/25/2004 | Sold | $447,000+7.7%$109/sqft |
Source: NWMLS as distributed by MLS GRID #24111492 Report a problem | ||
| 4/13/2001 | Sold | $415,000$101/sqft |
Source: NWMLS as distributed by MLS GRID #20131830 Report a problem | ||
Public tax history
| Year | Property taxes | Tax assessment |
|---|---|---|
| 2025 | $9,007 +8.6% | $1,336,560 +4.5% |
| 2024 | $8,297 +11.1% | $1,279,440 -2.1% |
| 2023 | $7,465 +6.4% | $1,307,320 +16.2% |
| 2022 | $7,018 | $1,125,210 |
| 2021 | -- | -- |
| 2020 | -- | -- |
| 2019 | -- | $719,880 +13% |
| 2018 | $4,625 | $637,040 +12.4% |
| 2017 | $4,625 +19.8% | $566,870 +18.3% |
| 2016 | $3,859 | $479,080 -0.1% |
| 2015 | $3,859 | $479,680 -7.2% |
| 2014 | $3,859 | $516,890 -11.9% |
| 2012 | $3,859 | $586,680 |
| 2011 | -- | -- |
| 2010 | -- | -- |
| 2009 | -- | -- |
| 2008 | -- | $678,630 |
| 2007 | -- | $678,630 +65% |
| 2004 | -- | $411,290 |
Find assessor info on the county website
Monthly payment
Est. payment
Payment breakdown
Explore the cost of this home by adjusting the details. Changes won't be saved.Climate risks
Neighborhood: 98250
Nearby schools
GreatSchools rating
- 6/10Friday Harbor Elementary SchoolGrades: K-5Distance: 3.8 mi
- 8/10Friday Harbor Middle SchoolGrades: 6-8Distance: 3.9 mi
- 9/10Friday Harbor High SchoolGrades: 9-12Distance: 3.9 mi
Schools provided by the listing agent
- Elementary: Friday Harbor Elem
- Middle: Friday Harbor Mid
- High: Friday Harbor High
Source: NWMLS as distributed by MLS GRID. This data may not be complete. We recommend contacting the local school district to confirm school assignments for this home.
- $523,0001 bd1 ba804 sqft1895 Bailer Hill Rd, Friday Harbor, WA 98250Sold
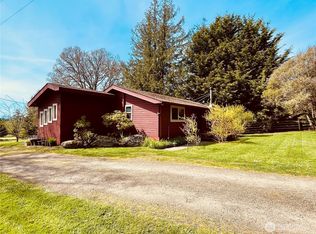
- $1,155,0002 bd3 ba2.2k sqft124 Botsford Ln, Friday Harbor, WA 98250Sold
- $439,0006.27 acres2231 Bailer Hill Rd, Friday Harbor, WA 98250Sold
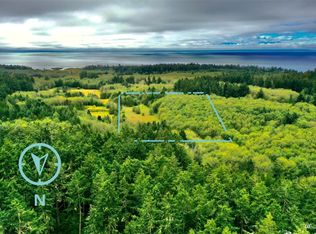
- $--5.8 acres0 Little Mountain Rd, Friday Harbor, WA 98250Off Market
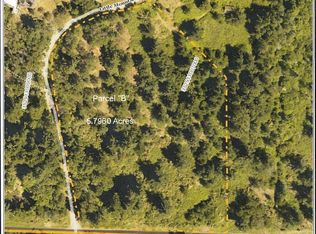
- $710,0001 bd2 ba1.5k sqft50 Ranchos Rd, Friday Harbor, WA 98250Pending
- $838,0001 bd1 ba1.5k sqft2229 Bailer Hill Rd, Friday Harbor, WA 98250Sold
- $1,075,0003 bd3 ba3.1k sqft222 Oak Hill Dr, Friday Harbor, WA 98250For Sale
- $3,485,0005 bd5 ba5.8k sqft148 Yarrow Rd, Friday Harbor, WA 98250For Sale
A local agent can set up tours, give advice and negotiate with sellers.
A local lender can help you make sure your offer is ready when you are.
Similar homes
- $1,068,0003 bd3 ba3.2k sqft391 Little Mountain Road, Friday Harbor, WA 98250Active
 MLS ID #2500030, Annie Bryant. NWMLS as distributed by MLS GRID
 - $1,075,0003 bd3 ba3.1k sqftSan Juan Ranchos, Friday Harbor, WA 98250Active
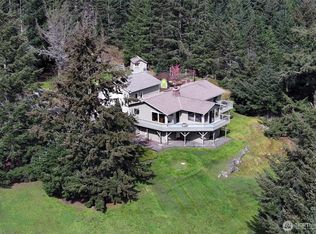 MLS ID #2505360, Nancy Young. NWMLS as distributed by MLS GRID
 - $1,469,0005 bd3 ba3.3k sqft329 Snowberry Lane, San Juan Island, WA 98250Active
 MLS ID #2519974, Chuck Payne. NWMLS as distributed by MLS GRID
 - $1,099,0003 bd3 ba2.9k sqftCattle Point Estates, San Juan Island, WA 98250Active
 MLS ID #2487173, Jeannette Choe. NWMLS as distributed by MLS GRID
 - C$1,195,0005 bd4 ba2.2k sqft3383 Lakeridge Pl, Highlands, BC V9E 1C8For SaleMLS ID #1047158, Dallas King Personal Real Estate Corporation, RE/MAX Generation. VIVA
- C$1,199,0005 bd3 ba3k sqft6224 Robin Way, Central Saanich, BC V8Z 5X8For SaleMLS ID #1047494, Alexi Argyriou Personal Real Estate Corporation, Engel & Volkers Vancouver Island. VIVA
- $1,470,0003 bd3 ba3k sqft455 Mineral Point, Friday Harbor, WA 98250ActiveMLS ID #2484396, Stephanie L Buffum. NWMLS as distributed by MLS GRID
- $1,075,0003 bd3 ba3.2k sqftRaccoon Point No. 2, Orcas Island, WA 98245ActiveMLS ID #2533487, Deborah J. Jones. NWMLS as distributed by MLS GRID
- C$1,249,0005 bd3 ba2.3k sqft1839 San Pedro Ave, Saanich, BC V8N 2G3For SaleMLS ID #1047678, Harrison Siemens, Coldwell Banker Oceanside Real Estate. VIVA
- $1,295,0002 bd2 ba2k sqft1368 Channel Road, Lopez Island, WA 98261ActiveMLS ID #2562099, Dianne Pressenda. NWMLS as distributed by MLS GRID
- C$1,049,0004 bd3 ba2.1k sqft3960 Arlene Pl, Saanich, BC V8Z 6H9For SaleMLS ID #1046851, Sandi-Jo Ayers, RE/MAX Camosun. VIVA
- $925,0002 bd4 ba2.8k sqft83 Islandale, Lopez Island, WA 98261ActiveMLS ID #2552790, Alan Roberson. NWMLS as distributed by MLS GRID
- C$1,399,9004 bd3 ba2.7k sqft100 Viaduct Ave W, Saanich, BC V9E 1J3For SaleMLS ID #1046692, Tracy Keenan-Whyte Personal Real Estate Corporation, Macdonald Realty Victoria. VIVA
- C$1,265,0004 bd2 ba2.4k sqft2298 Munn Rd, Highlands, BC V9E 1H4For SaleMLS ID #1044272, Laurie Appleton Personal Real Estate Corporation, Team 3000 Realty Ltd. VIVA
- C$1,099,9993 bd3 ba2.1k sqft803 Kimberly Pl, Saanich, BC V8X 4R2For SaleMLS ID #1047438, Dennis Lam, RE/MAX Sabre Realty Group. VIVA
- C$1,100,0005 bd3 ba2.5k sqft2419 Barbara Pl, Central Saanich, BC V8Z 5T6For SaleMLS ID #1043761, Jamie Henderson, Pemberton Holmes Ltd. (Cow Vall). VIVA
- C$1,049,0006 bd3 ba3.1k sqft3161 Donald St, Saanich, BC V9A 1Y4For SaleMLS ID #1042429, Deanna Noyce Personal Real Estate Corporation, RE/MAX Camosun. VIVA
- C$1,049,9004 bd2 ba2.3k sqft1288 Roy Rd, Saanich, BC V8Z 2X9For SaleMLS ID #1042803, Justin Cownden Personal Real Estate Corporation, Pemberton Holmes Ltd.. VIVA
- C$1,059,0004 bd3 ba2.3k sqft3919 Quadra St, Saanich, BC V8X 1J3For SaleMLS ID #1041548, Dez Mahal Personal Real Estate Corporation, RE/MAX Camosun. VIVA
- C$1,399,0006 bd3 ba3.9k sqft3967 Juan De Fuca Ter, Saanich, BC V8N 5W9For SaleMLS ID #1047284, Vincent Baart Personal Real Estate Corporation, RE/MAX Camosun. VIVA
