Enjoy easy one-level living in this well-maintained 3-bedroom, 2.5-bath home located on a quiet street. NO HOAs. Features include an oversized garage with multiples 240V outlets perfect for projects or hobbies. Dedicated RV or boat parking and ample parking for guests. The home offers custom wood cabinetry, a partially finished 728 sq ft basement with separate entrance for added flexibility, and a private backyard deck ideal for relaxing or entertaining. The neighborhood has quiet curbed streets perfect for strolling with friends or dogs. A rare combination of comfort, function, and space. Must see it in person to appreciate it. Seller procured home inspection June 9, 2026
Active
Listed by: Brown McMillen Real Estate • Dawn A. Asuncion
Price cut: $24.5K (8/15)
$795,500
3805 N Avenue W, Anacortes, WA 98221
3beds
2,608sqft
Single Family Residence
Built in 1993
7,840 Square Feet Lot
$-- Zestimate®
$305/sqft
$-- HOA
What's special
Ample parking for guestsCustom wood cabinetry
- --
- on Zillow
- 342
- views
- 4
- saves
Zillow last checked:
Listing updated:
Listed by:
Dawn A. Asuncion,
Brown McMillen Real Estate
Source: NWMLS as distributed by MLS GRID,MLS#: 2511309
Facts & features
Interior
Bedrooms & bathrooms
- Bedrooms: 3
- Bathrooms: 3
- Full bathrooms: 2
- 1/2 bathrooms: 1
- Main level bathrooms: 3
- Main level bedrooms: 3
Primary bedroom
- Level: Main
Bedroom
- Level: Main
Bedroom
- Level: Main
Bathroom full
- Level: Main
Bathroom full
- Level: Main
Other
- Level: Main
Entry hall
- Level: Main
Family room
- Level: Main
Kitchen with eating space
- Level: Main
Living room
- Level: Main
Utility room
- Level: Main
Heating
- Fireplace, 90%+ High Efficiency, Forced Air, Natural Gas
Cooling
- None
Appliances
- Included: Dishwasher, Disposal, Dryer, Microwave, Refrigerator, Stove(s)/Range(s), Washer, Dishwasher(s), Dryer(s), Garbage Disposal, Microwave(s), Refrigerator(s), Washer(s), Water Heater: Gas, Water Heater Location: Basement
Features
- Bath Off Primary, Central Vacuum, Ceiling Fan(s), Dining Room
- Flooring: Hardwood, Vinyl, Carpet
- Windows: Dbl Pane/Storm Window, Skylight(s)
- Basement: Partially Finished
- Number of fireplaces: 1
- Fireplace features: Gas, Main Level: 1, Fireplace
Interior area
- Total structure area: 2,608
- Total interior livable area: 2,608 sqft
Property
Parking
- Total spaces: 5
- Parking features: Driveway, Attached Garage, Off Street, RV Parking
- Has attached garage: Yes
- Covered spaces: 2
- Uncovered spaces: 3
Features
- Levels: One
- Stories: 1
- Entry location: Main
- Patio & porch: Bath Off Primary, Built-In Vacuum, Ceiling Fan(s), Dbl Pane/Storm Window, Dining Room, Fireplace, Hot Tub/Spa, Jetted Tub, Security System, Skylight(s), Sprinkler System, Vaulted Ceiling(s), Walk-In Closet(s), Water Heater
- Has spa: Yes
- Spa features: Indoor, Bath
Lot
- Size: 7,840 Square Feet
- Features: Curbs, Paved, Sidewalk, Cable TV, Deck, Gas Available, High Speed Internet, Hot Tub/Spa, Irrigation, RV Parking, Sprinkler System
- Topography: Level,Partial Slope
Details
- Parcel number: P32176
- Zoning description: Jurisdiction: City
- Special conditions: Standard
Construction
Type & style
- Home type: SingleFamily
- Architectural style: 1 Story w/Bsmnt.
- Property subtype: Single Family Residence
Materials
- Brick, Cement Planked, Cement Plank
- Foundation: Poured Concrete
- Roof: Composition
Condition
- Year built: 1993
- Major remodel year: 2012
Utilities & green energy
- Electric: Company: PSE
- Sewer: Sewer Connected, Company: Anacortes City
- Water: Public, Company: Anacortes City
- Utilities for property: Xfinity, Xfinity
Community & HOA
Community
- Security: Security System
- Subdivision: Anacortes
Location
- Region: Anacortes
Financial & listing details
- Price per square foot: $305/sqft
- Annual tax amount: $6,203
- Date on market: 5/1/2026
- Listing terms: Conventional,FHA,VA Loan
- Inclusions: Dishwasher(s), Dryer(s), Garbage Disposal, Microwave(s), Refrigerator(s), Stove(s)/Range(s), Washer(s)
Estimated market value
Not available
Estimated sales range
Not available
Not available
Price history
| Date | Event | Price |
|---|---|---|
| 8/15/2026 | Price change | $795,500-3%$305/sqft |
Source:  NWMLS as distributed by MLS GRID #2511309 Report a problem NWMLS as distributed by MLS GRID #2511309 Report a problem | ||
| 6/19/2026 | Price change | $820,000-1.8%$314/sqft |
Source: NWMLS as distributed by MLS GRID #2511309 Report a problem | ||
| 5/1/2026 | Listed for sale | $835,000$320/sqft |
Source: NWMLS as distributed by MLS GRID #2511309 Report a problem | ||
Public tax history
Tax history is unavailable.
Monthly payment
Est. payment
Payment breakdown
Explore the cost of this home by adjusting the details. Changes won't be saved.Climate risks
Neighborhood: 98221
Nearby schools
Schools provided by the listing agent
- Middle: Anacortes Mid
- High: Anacortes High
Source: NWMLS as distributed by MLS GRID. This data may not be complete. We recommend contacting the local school district to confirm school assignments for this home.
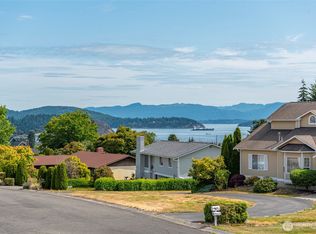

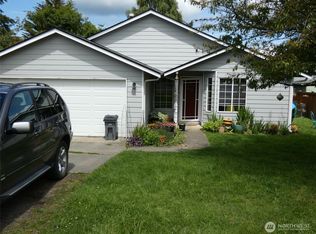
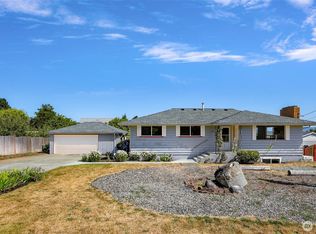
Similar homes
- $735,0004 bd3 ba1.9k sqftCypress Ridge, Anacortes, WA 98221Active
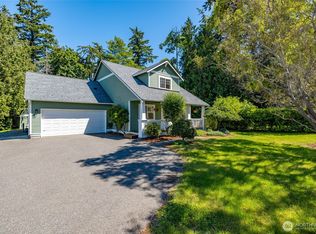 MLS ID #2539638, Lori Clark. NWMLS as distributed by MLS GRID
 - $699,0003 bd2 ba1.6k sqftHorizon Heights Division No. Iv, Anacortes, WA 98221Active
 MLS ID #2575933, Kristine Stultz. NWMLS as distributed by MLS GRID
 - $994,0003 bd3 ba3k sqftMountain View Park, Anacortes, WA 98221Active
 MLS ID #2494146, Heather Ann Fadden. NWMLS as distributed by MLS GRID
 - $985,0003 bd2 ba2.2k sqft6599 Whistle Lake Terrace, Anacortes, WA 98221Active
 MLS ID #2583854, Debbie Macy. NWMLS as distributed by MLS GRID
