Welcome to this inviting 3-bedroom, 1.75-bath home offering the perfect blend of comfort, privacy, and Pacific Northwest living. Filled with natural light, the home features beautiful hardwood floors, a formal living and dining area, and a cozy family room with a gas fireplace that opens seamlessly from the kitchen. Enjoy peaceful Mount Baker views and a rare sense of privacy with parks department land directly across the street and city-owned land behind the property. Mature landscaping, a sprinkler system, abundant afternoon light, and frequent wildlife sightings create a serene outdoor setting that feels like a private retreat. Designed for both everyday living and entertaining, the kitchen offers an eating bar, additional dining space, and easy access to the backyard through the sliding glass door. Thoughtful updates, including a newer roof and furnace, provide added comfort and peace of mind. Additional features include a gas BBQ hookup, a spacious side-entry two-car garage, and a location that keeps you close to schools, healthcare, shopping, and convenient highway access. Experience the best of both worlds — a peaceful PNW setting with the convenience of everything you need nearby.
Active
Listed by: Coldwell Banker 360 Team • Elizabeth Perron
Price cut: $15.5K (8/18)
$649,500
3419 G Avenue, Anacortes, WA 98221
3beds
1,761sqft
Single Family Residence
Built in 1996
8,712 Square Feet Lot
$639,000 Zestimate®
$369/sqft
$-- HOA
What's special
Mature landscapingGas bbq hookupBeautiful hardwood floorsFilled with natural lightSprinkler systemPeaceful mount baker viewsSpacious side-entry two-car garage
- --
- on Zillow
- 695
- views
- 31
- saves
Zillow last checked:
Listing updated:
Listed by:
Elizabeth Perron,
Coldwell Banker 360 Team
Source: NWMLS as distributed by MLS GRID,MLS#: 2491292
Facts & features
Interior
Bedrooms & bathrooms
- Bedrooms: 3
- Bathrooms: 2
- Full bathrooms: 1
- 3/4 bathrooms: 1
- Main level bathrooms: 2
- Main level bedrooms: 3
Primary bedroom
- Level: Main
Bedroom
- Level: Main
Bedroom
- Level: Main
Bathroom full
- Level: Main
Bathroom three quarter
- Level: Main
Dining room
- Level: Main
Entry hall
- Level: Main
Kitchen with eating space
- Level: Main
Living room
- Level: Main
Utility room
- Level: Main
Heating
- Fireplace, Forced Air, Natural Gas
Cooling
- None
Appliances
- Included: Dishwasher, Disposal, Dryer, Microwave, Refrigerator, Stove(s)/Range(s), Washer, Dishwasher(s), Dryer(s), Garbage Disposal, Microwave(s), Refrigerator(s), Washer(s), Water Heater: Gas
Features
- Bath Off Primary, Dining Room
- Flooring: Hardwood, Laminate, Vinyl, Carpet
- Windows: Skylight(s)
- Basement: None
- Number of fireplaces: 1
- Fireplace features: Gas, Main Level: 1, Fireplace
Interior area
- Total structure area: 1,761
- Total interior livable area: 1,761 sqft
Property
Parking
- Total spaces: 2
- Parking features: Attached Garage
- Has attached garage: Yes
- Covered spaces: 2
Features
- Levels: One
- Stories: 1
- Entry location: Main
- Patio & porch: Bath Off Primary, Dining Room, Fireplace, Skylight(s), Vaulted Ceiling(s), Walk-In Closet(s), Water Heater
- Has view: Yes
- View description: Bay, Mountain(s), Sound
- Has water view: Yes
- Water view: Bay,Sound
Lot
- Size: 8,712 Square Feet
- Features: Paved, Sidewalk, Cable TV, Fenced-Fully, Patio, Sprinkler System
- Topography: Level
Details
- Parcel number: P108385
- Zoning: Residential
- Zoning description: Jurisdiction: City
- Special conditions: Standard
Construction
Type & style
- Home type: SingleFamily
- Architectural style: 1 Story
- Property subtype: Single Family Residence
Materials
- Wood Products
- Foundation: Poured Concrete
- Roof: Composition
Condition
- Good
- Year built: 1996
- Major remodel year: 1996
Utilities & green energy
- Electric: Company: PSE
- Sewer: Sewer Connected, Company: City of Anacortes
- Water: Public, Company: City of Anacortes
Community & HOA
Community
- Features: CCRs
- Subdivision: Anacortes
Location
- Region: Anacortes
Financial & listing details
- Price per square foot: $369/sqft
- Tax assessed value: $645,700
- Annual tax amount: $5,058
- Date on market: 5/7/2026
- Listing terms: Conventional,FHA,VA Loan
- Inclusions: Dishwasher(s), Dryer(s), Garbage Disposal, Microwave(s), Refrigerator(s), Stove(s)/Range(s), Washer(s)
Estimated market value
$639,000
$607,000 - $671,000
$3,046/mo
Price history
| Date | Event | Price |
|---|---|---|
| 8/18/2026 | Price change | $649,500-2.3%$369/sqft |
Source:  NWMLS as distributed by MLS GRID #2491292 Report a problem NWMLS as distributed by MLS GRID #2491292 Report a problem | ||
| 7/1/2026 | Price change | $665,000-2.2%$378/sqft |
Source: NWMLS as distributed by MLS GRID #2491292 Report a problem | ||
| 6/10/2026 | Price change | $680,000-1.4%$386/sqft |
Source: NWMLS as distributed by MLS GRID #2491292 Report a problem | ||
| 5/7/2026 | Listed for sale | $690,000+109.2%$392/sqft |
Source: NWMLS as distributed by MLS GRID #2491292 Report a problem | ||
| 10/5/2006 | Sold | $329,900$187/sqft |
Source: NWMLS as distributed by MLS GRID #26111850 Report a problem | ||
Public tax history
| Year | Property taxes | Tax assessment |
|---|---|---|
| 2025 | $5,058 +15.9% | $645,700 +11.8% |
| 2024 | $4,364 -2% | $577,600 -2.1% |
| 2023 | $4,453 +5.5% | $590,200 +3.7% |
| 2022 | $4,221 | $569,000 +10.9% |
| 2021 | -- | $513,100 +18.4% |
| 2020 | $3,783 +6.6% | $433,400 +7.8% |
| 2019 | $3,548 +409.5% | $402,200 +34.7% |
| 2018 | $696 +0.3% | $298,700 |
| 2017 | $694 +1.3% | $298,700 +1.1% |
| 2016 | $685 -42.6% | $295,500 +5.7% |
| 2015 | $1,194 -4.8% | $279,500 +8.6% |
| 2013 | $1,253 | $257,400 -0.6% |
| 2012 | $1,253 +4.9% | $258,900 -5.7% |
| 2011 | $1,195 -25.5% | $274,600 |
| 2010 | $1,604 +5.9% | $274,600 -8.1% |
| 2009 | $1,515 -10.7% | $298,700 -11% |
| 2008 | $1,696 | $335,500 |
| 2007 | $1,696 -16.7% | $335,500 +65.9% |
| 2003 | $2,035 +16.8% | $202,200 +20.4% |
| 2002 | $1,742 +0.2% | $167,900 +4.7% |
| 2001 | $1,740 -3.8% | $160,300 +1.8% |
| 2000 | $1,808 | $157,400 |
Find assessor info on the county website
Monthly payment
Est. payment
Payment breakdown
Explore the cost of this home by adjusting the details. Changes won't be saved.Climate risks
Neighborhood: 98221
Similar homes
- $625,0003 bd2 ba1.1k sqft2201 24th Street, Anacortes, WA 98221Active
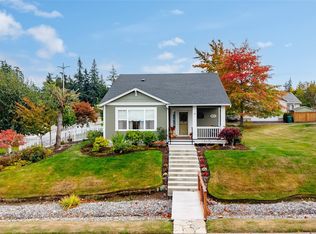 MLS ID #2590129, Paul Weisz. NWMLS as distributed by MLS GRID
 - $735,0004 bd3 ba1.9k sqftCypress Ridge, Anacortes, WA 98221Active
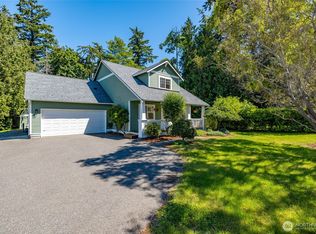 MLS ID #2539638, Lori Clark. NWMLS as distributed by MLS GRID
 - $690,0004 bd2 ba1.6k sqftCypress Ridge, Anacortes, WA 98221Active
 MLS ID #2562129, Barbara Robinette. NWMLS as distributed by MLS GRID
 - $795,5003 bd3 ba2.6k sqft3805 N Avenue W, Anacortes, WA 98221Active
 MLS ID #2511309, Dawn A. Asuncion. NWMLS as distributed by MLS GRID
