Skip main navigation
Contingent
  • Listed by: Anacortes Properties, LLC • Larry Prier
    Price cut: $34.1K (4/17)
    $665,800

    1703 32nd Street, Anacortes, WA 98221

    3beds
    2,090sqft
    : 
    Loading
    Get pre-qualified
    Single Family Residence
    Built in 2003
    8,276 Square Feet Lot
    $654,300 Zestimate®
    $319/sqft
    $-- HOA

    What's special

    Beautifully appointed kitchenExpansive covered tiled patioBreakfast barStainless appliancesMaple cabinetsGranite counters
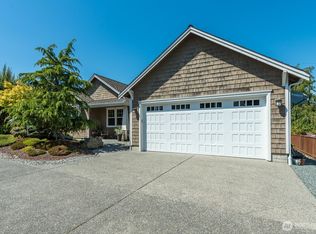
    Stately Cape Cod conveniently located to downtown Anacortes, Navy base, and I-5 corridor. This home features 3 bedrooms 2 baths upstairs plus flex room bedroom,office, media room that offers a balance and rythm of living both inside and out....... A beautifully appointed kitchen including maple cabinets, granite counters, DCS gas stove with custom hood, stainless appliances, and breakfast bar, which flows into the dining and sitting area in a way that feels open and comfortable. Dining area features a 120+ bottle temperture controlled wine refrigerator. Hardwood floors are throughout the dining, living, kitchen and sitting areas..... From the kitchen step out to the expansive covered tiled patio where you can relax and enjoy an evening dinner or morning coffee. Jump into the hot tub which features a electronic controlled metal roof over the hot tub just to keep you cozy even in rainy weather Outside you'll find expansive use of pebble concrete finished grounds. Lots of parking for RV, boats, additional cars, in addtion to the 2 car garage. Huge savings with the solar panels currently providing power for home and hot tub year round, with only $7.99 monthly connection fees.... Say goodbye to mowing as there's no grass. Your time can be used to enjoy all the features and benefits of this home rather than laboring in the yard. Enjoy the privacy of your patio and hot tub instead.
    136 days
    |
    564
    |
    27
    |

    Zillow last checked:

    Listing updated:

    Listed by:

    Larry Prier,

    Anacortes Properties, LLC

    Source: NWMLS as distributed by MLS GRID,MLS#: 2481562MLS Logo

      Facts & features

      Interior

      Bedrooms & bathrooms
      • Bedrooms: 3
      • Bathrooms: 3
      • Full bathrooms: 1
      • 3/4 bathrooms: 1
      • 1/2 bathrooms: 1
      • Main level bathrooms: 1
      Bedroom
      • Level: Second
      Bedroom
      • Level: Second
      Bathroom full
      • Level: Second
      Bathroom three quarter
      • Level: Second
      Other
      • Level: Main
      Bonus room
      • Level: Second
      Dining room
      • Level: Main
      Entry hall
      • Level: Main
      Kitchen with eating space
      • Level: Main
      Heating
      • Forced Air, Electric, Natural Gas, Solar (Unspecified)
      Cooling
      • None
      Appliances
      • Included: Dishwasher, Disposal, Dryer, Refrigerator, Stove(s)/Range(s), Washer, Dishwasher(s), Dryer(s), Garbage Disposal, Refrigerator(s), Washer(s), Water Heater: gas, Water Heater Location: garage
      Features
      • Bath Off Primary, Dining Room, High Tech Cabling
      • Flooring: Hardwood, Carpet
      • Doors: French Doors
      • Windows: Dbl Pane/Storm Window
      • Basement: None
      • Has fireplace: No
      Interior area
      • Total structure area: 2,090
      • Total interior livable area: 2,090 sqft

      Property

      Parking
      • Total spaces: 2
      • Parking features: Attached Garage, RV Parking
      • Has attached garage: Yes
      • Covered spaces: 2
      Features
      • Levels: Two
      • Stories: 2
      • Entry location: Main
      • Patio & porch: Bath Off Primary, Dbl Pane/Storm Window, Dining Room, French Doors, High Tech Cabling, Security System, Walk-In Closet(s), Water Heater, Wine Cellar
      • Has spa: Yes
      • Has view: Yes
      • View description: Bay, Mountain(s), Partial
      • Has water view: Yes
      • Water view: Bay
      Lot
      • Size: 8,276 Square Feet
      • Dimensions: 109 x 90 x 108 x 107
      • Features: Curbs, Paved, Sidewalk, Cable TV, Deck, Fenced-Fully, Gas Available, Hot Tub/Spa, Patio, RV Parking
      • Topography: Partial Slope,Sloped
      Details
      • Parcel number: P31997
      • Special conditions: Standard

      Construction

      Type & style
      • Home type: SingleFamily
      • Architectural style: 2 Story
      • Property subtype: Single Family Residence
      Materials
      • Wood Products
      • Foundation: Poured Concrete
      • Roof: Composition
      Condition
      • Year built: 2003
      • Major remodel year: 2003

      Utilities & green energy

      • Electric: Company: Puget Sound Energy
      • Sewer: Sewer Connected, Company: city of Anacortes
      • Water: Public, Company: city of anacortes
      Green energy
      • Energy generation: Solar

      Community & HOA

      Community
      • Security: Security System
      • Subdivision: Anacortes
      Location
      • Region: Anacortes

      Financial & listing details

      • Price per square foot: $319/sqft
      • Tax assessed value: $702,700
      • Annual tax amount: $5,308
      • Date on market: 2/20/2026
      • Cumulative days on market: 137 days
      • Listing terms: Conventional,VA Loan
      • Inclusions: Dishwasher(s), Dryer(s), Garbage Disposal, Refrigerator(s), Stove(s)/Range(s), Washer(s)

        Estimated market value

        $654,300

        $622,000 - $687,000

        $3,254/mo

        Price history

        DateEventPrice
        4/17/2026Price change$665,800-4.9%$319/sqft
        Source: NWMLS as distributed by MLS GRID #2481562 Report a problem
        2/21/2026Listed for sale$699,900+66.6%$335/sqft
        Source: NWMLS as distributed by MLS GRID #2481562 Report a problem
        8/1/2016Sold$420,000-3.4%$201/sqft
        Source: NWMLS as distributed by MLS GRID #926302 Report a problem
        6/7/2016Pending sale$434,900$208/sqft
        Source: RE/MAX Gateway #926302 Report a problem
        4/24/2016Price change$434,900-3.3%$208/sqft
        Source: RE/MAX Gateway #926302 Report a problem
        4/16/2016Listed for sale$449,800+55.6%$215/sqft
        Source: RE/MAX Gateway #926302 Report a problem
        8/28/2003Sold$289,000$138/sqft
        Source: NWMLS as distributed by MLS GRID #23094203 Report a problem

        Public tax history

        YearProperty taxesTax assessment
        2024$5,308 -4.5%$702,700 -4.6%
        2023$5,557 +8.1%$736,700 +6.3%
        2022$5,141 $693,200 +22.1%
        2021-- $567,900 +14.4%
        2020$4,424 +6.5%$496,500 +5.7%
        2019$4,155 +0.7%$469,900 +6.7%
        2018$4,124 +21.2%$440,300 +11.9%
        2017$3,403 +1.5%$393,500 +10.1%
        2016$3,353 +14.4%$357,400 +5.6%
        2015$2,930 -0.4%$338,500 +10.9%
        2013$2,942 $305,100 -0.7%
        2012$2,942 +0.1%$307,300 -9.1%
        2011$2,939 $338,100
        2010$2,939 -4.6%$338,100 -17.3%
        2009$3,079 +0.6%$408,900
        2008$3,061 $408,900
        2007$3,061 +15.5%$408,900 +55.3%
        2003$2,649 +434.8%$263,300 +281.6%
        2002$495 +6.9%$69,000 +61.2%
        2001$463 -5.5%$42,800 +0.2%
        2000$491 $42,700

        Find assessor info on the county website

        Monthly payment

        Est. payment

        Payment breakdown

        Explore the cost of this home by adjusting the details. Changes won't be saved.
        All calculations are estimates and provided by Zillow, Inc. for informational purposes only. Actual amounts may vary.
        HOA fees may include property taxes on listings classified as Co-Ops. Contact the listing agent and/or owner for fee details.
        Mortgage interest rates are dependent on a number of factors, including credit score, down payment, and repayment length. Interest rate data provided by Zillow Group Marketplace, Inc. as of 1/1/1970 from various mortgage lenders with which we have lead or other similar arrangements; the Estimated Payment is an average of those rates.
        See how much you could borrow to make a competitive offer.

        Climate risks

        Neighborhood: 98221

        Getting around

        32 / 100
        Car-Dependent
        51 / 100
        Bikeable

        Nearby schools

        GreatSchools rating
        Schools provided by the listing agent
        • High: Anacortes High

        Source: NWMLS as distributed by MLS GRID. This data may not be complete. We recommend contacting the local school district to confirm school assignments for this home.

        A local agent can set up tours, give advice and negotiate with sellers.

        A local lender can help you make sure your offer is ready when you are.

        Browse local experts

        Similar homes

        Skip to the end of the carouselSkip to the beginning of the carousel