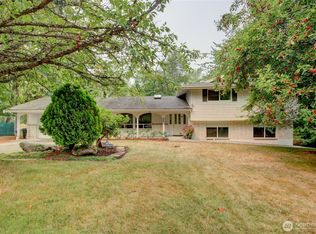
Discover a rare opportunity in Mount Vernon's desirable Thunderbird area! Offering approximately 3.35 acres within the city, this property combines the space and privacy of acreage living with the convenience of nearby amenities. Inside, you'll find a lovely 3-bedroom home featuring beautiful hard-surface flooring throughout, a welcoming interior and a well-appointed primary suite with a lovely ensuite. With one full bath and two ¾ baths, the home offers a flexible layout for everyday living. Step outside to enjoy the deck and inviting outdoor spaces, perfect for entertaining, relaxing or simply enjoying the peaceful surroundings. Bring your RV and utilize the 50-Amp hookup. A 2-car garage adds convenience and functionality. Properties offering this much acreage in Mount Vernon are exceptionally hard to find. Enjoy room to roam, space to entertain and the opportunity to experience a unique blend of country-style living and city convenience.
Pending
Listed by: Brown McMillen Real Estate • Ryan Scally • 425-420-5788
$750,000
4316 Apache Drive, Mount Vernon, WA 98273
3beds
2,456sqft
Single Family Residence
Built in 1993
3.35 Acres Lot
$752,000 Zestimate®
$305/sqft
$-- HOA
What's special
Beautiful hard-surface flooring throughoutWelcoming interior
- --
- on Zillow
- 550
- views
- 48
- saves
Likely to sell faster than
Zillow last checked:
Listing updated:
Listed by:
Ryan Scally 425-420-5788 ryan@brownmcmillen.com,
Brown McMillen Real Estate,
Jan L. Scally 360-421-5160,
Brown McMillen Real Estate
Source: NWMLS as distributed by MLS GRID,MLS#: 2588994
Facts & features
Interior
Bedrooms & bathrooms
- Bedrooms: 3
- Bathrooms: 3
- Full bathrooms: 1
- 3/4 bathrooms: 2
- Main level bathrooms: 1
- Main level bedrooms: 1
Primary bedroom
- Level: Second
Bedroom
- Level: Second
Bedroom
- Level: Main
Bathroom full
- Level: Main
Bathroom three quarter
- Level: Second
Bathroom three quarter
- Level: Second
Bonus room
- Level: Second
Entry hall
- Level: Main
Kitchen with eating space
- Level: Main
Living room
- Level: Main
Utility room
- Level: Main
Heating
- Forced Air, Stove/Free Standing, Natural Gas
Cooling
- None
Appliances
- Included: Dishwasher, Disposal, Dryer, Refrigerator, Stove(s)/Range(s), Washer, Dishwasher(s), Dryer(s), Garbage Disposal, Refrigerator(s), Washer(s), Water Heater: Gas, Water Heater Location: Garage
Features
- Bath Off Primary, Ceiling Fan(s)
- Flooring: Hardwood, Laminate, Vinyl
- Doors: French Doors
- Windows: Dbl Pane/Storm Window, Skylight(s)
- Basement: None
- Has fireplace: No
- Fireplace features: Gas, See Remarks
Interior area
- Total structure area: 2,456
- Total interior livable area: 2,456 sqft
Property
Parking
- Total spaces: 6
- Parking features: Driveway, Attached Garage, Off Street, RV Parking
- Has attached garage: Yes
- Covered spaces: 2
- Uncovered spaces: 4
Features
- Levels: Two
- Stories: 2
- Entry location: Main
- Patio & porch: Bath Off Primary, Ceiling Fan(s), Dbl Pane/Storm Window, French Doors, Skylight(s), Walk-In Closet(s), Water Heater
Lot
- Size: 3.35 Acres
- Features: Cul-De-Sac, Deck, Fenced-Partially, High Speed Internet, Patio, RV Parking
Details
- Parcel number: P95748
- Special conditions: Standard
Construction
Type & style
- Home type: SingleFamily
- Architectural style: 2 Story
- Property subtype: Single Family Residence
Materials
- Cement Planked, Wood Siding, Cement Plank
- Foundation: Poured Concrete
- Roof: Composition
Condition
- Year built: 1993
Utilities & green energy
- Electric: Company: PSE
- Sewer: Sewer Connected, Company: City of Mount Vernon
- Water: Public, Company: PUD
- Utilities for property: Xfinity
Community & HOA
Community
- Subdivision: Thunderbird
Location
- Region: Mount Vernon
Financial & listing details
- Price per square foot: $305/sqft
- Tax assessed value: $642,900
- Annual tax amount: $9,838
- Date on market: 10/1/2026
- Listing terms: Conventional
- Inclusions: Dishwasher(s), Dryer(s), Garbage Disposal, Refrigerator(s), Stove(s)/Range(s), Washer(s)
Estimated market value
$752,000
$714,000 - $790,000
$3,647/mo
Price history
| Date | Event | Price |
|---|---|---|
| 10/3/2026 | Pending sale | $750,000$305/sqft |
Source:  NWMLS as distributed by MLS GRID #2588994 Report a problem | ||
| 10/1/2026 | Listed for sale | $750,000$305/sqft |
Source: NWMLS as distributed by MLS GRID #2588994 Report a problem | ||
Public tax history
| Year | Property taxes | Tax assessment |
|---|---|---|
| 2025 | $6,862 +8.8% | $642,900 +3.1% |
| 2024 | $6,308 +6.4% | $623,700 +2.3% |
| 2023 | $5,930 +6.7% | $609,900 +8% |
| 2022 | $5,559 | $564,600 +23.3% |
| 2021 | -- | $457,800 +9.1% |
| 2020 | $4,889 +23% | $419,600 +6.2% |
| 2019 | $3,976 -15% | $395,100 +7.3% |
| 2018 | $4,679 +6.6% | $368,300 +11.5% |
| 2017 | $4,390 +6.1% | $330,300 +5.6% |
| 2016 | $4,138 +12.1% | $312,800 +7% |
| 2015 | $3,692 +0.7% | $292,300 +16.3% |
| 2013 | $3,665 | $251,400 |
| 2012 | $3,665 +5.3% | $251,400 -3.8% |
| 2011 | $3,481 | $261,200 -9.1% |
| 2010 | $3,481 -0.1% | $287,300 -12.2% |
| 2009 | $3,483 +5.6% | $327,100 |
| 2008 | $3,299 | $327,100 |
| 2007 | $3,299 +20.4% | $327,100 +68.3% |
| 2003 | $2,740 -1.4% | $194,300 |
| 2002 | $2,779 +2.6% | $194,300 |
| 2001 | $2,708 +5.7% | $194,300 +2.1% |
| 2000 | $2,562 | $190,300 |
Find assessor info on the county website
Monthly payment
Est. payment
Payment breakdown
Explore the cost of this home by adjusting the details. Changes won't be saved.Climate risks
Neighborhood: 98273

Similar homes
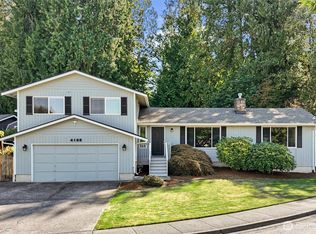
- $695,0003 bd3 ba2.4k sqft801 N Waugh Road, Mount Vernon, WA 98273Active
 MLS ID #2539532, Shelly Tveit. NWMLS as distributed by MLS GRID
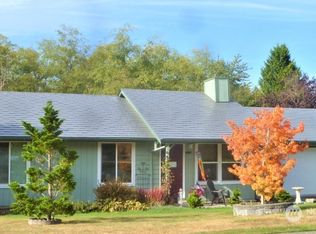
- $--5 bd2 ba2.7k sqft1211 N 17th St, Mount Vernon, WA 98273Auction
 Auction.com 2
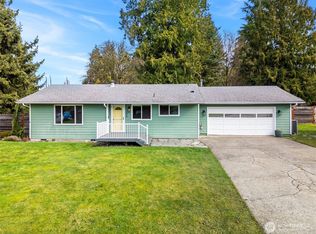
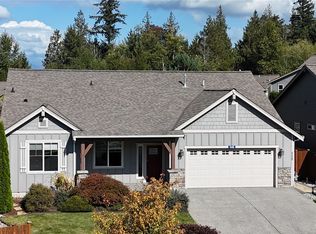
- $769,0003 bd2 ba1.9k sqft546 Timberland Loop, Mount Vernon, WA 98273Active
 MLS ID #2587447, Bev Watson. NWMLS as distributed by MLS GRID
- $650,0004 bd3 ba2.3k sqft415 Manito Drive, Mount Vernon, WA 98273Contingent
 MLS ID #2579407, Debbie Benjamin. NWMLS as distributed by MLS GRID
